

Pick the wrong internal partition wall system and you’ll either be ripping it out before the client moves in, failing a Part E sound test, or watching your programme slip by a week. I’ve seen all three. The choice between timber stud, metal stud and blockwork isn’t as straightforward as it used to be, especially now that Building Regulations are tighter and merchant prices have shifted considerably since 2023. So here’s a straight comparison, no fluff, based on what I’d actually specify on a domestic or light commercial job in 2026.
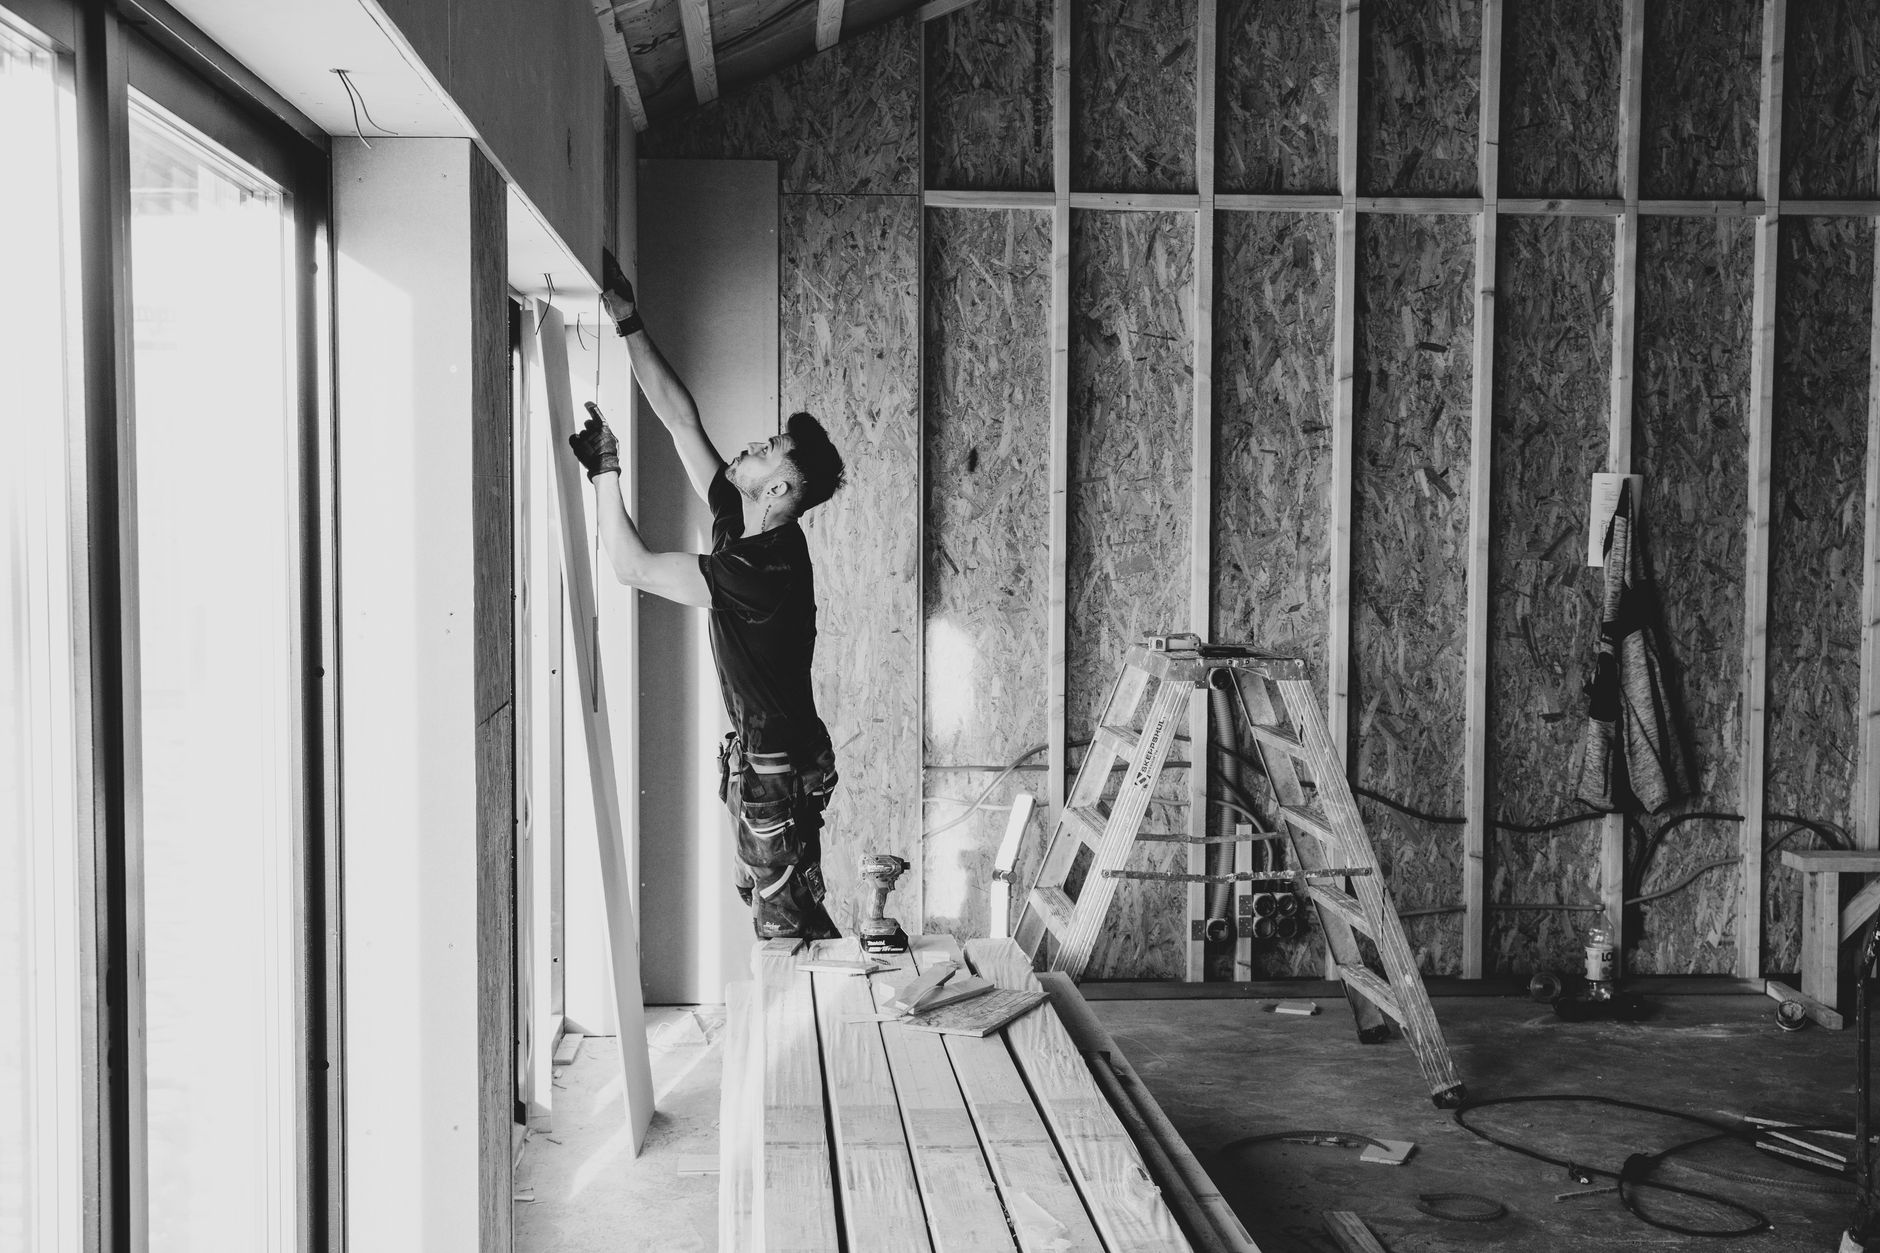
The three systems at a glance
Timber stud partitions are what most UK tradesmen default to. A 75mm or 100mm C16 timber frame, noggins at mid-height, plasterboard both sides. Fast to build, easy to notch for services, and every joiner on site knows what they’re doing. Metal stud (sometimes called metal C-stud or MF partitioning) uses cold-rolled galvanised steel sections in 70mm or 92mm widths, again with plasterboard both faces. Blockwork partitions, typically 100mm dense aggregate or lightweight Thermalite, are the heavyweight option: slower, heavier, and far more capable on acoustics and fire.
Each one has a place. The problem is tradesmen who use timber stud everywhere by habit, without thinking about what the room actually needs. A partition between a bathroom and a bedroom is a very different beast from a lobby wall in a commercial fit-out.
Cost comparison at current UK merchant prices
Based on trade counter prices at Buildbase and Travis Perkins as of early 2026, here’s a rough material-only breakdown per square metre of finished partition:
Timber stud (75mm, single layer board each side): roughly £18 to £24 per m². That covers 47x75mm C16 at around £1.80 per linear metre, standard 12.5mm plasterboard at £5.20 to £5.80 per sheet, and sundries. Labour sits around £12 to £16 per m² for a competent joiner or dryliner.
Metal stud (70mm, single layer board each side): marginally cheaper on materials, often £16 to £22 per m², because steel sections are thinner and lighter to handle. Labour is similar to timber stud and in some cases slightly faster on a clear run, though detailing around door frames takes longer. Metal stud has basically overtaken timber in commercial dryline work because it doesn’t shrink, twist or hold moisture.
Blockwork (100mm dense aggregate): materials alone run £28 to £38 per m² including blocks at around £1.10 to £1.50 each, mortar, and scratch coat. Labour is higher, £20 to £30 per m² for a competent bricklayer, and the overall programme hit is significant because you need curing time before boarding or skimming can start. On a tight domestic programme, that can cost you days you haven’t got.

Sound insulation and Part E compliance
This is where most builders get caught out. Approved Document E sets minimum airborne sound insulation values for separating walls and floors in dwellings. For internal partitions between rooms in the same dwelling, Part E doesn’t prescribe a specific dB value, but it does apply to new build and material change of use, and robust standard details (RSDs) exist for a reason.
Timber stud with a single layer of 12.5mm standard board each side gives you around 36 to 38 dB Rw. That passes for a basic internal partition in a house extension, but it’s thin. Add a second layer of 15mm board and some acoustic mineral wool quilt in the cavity and you’ll push toward 43 to 48 dB, which is much more defensible. Metal stud performs similarly with the same board specification, though the resilient bar detail (fixing board on a metal resilient bar rather than directly to the stud) can lift performance into the 48 to 52 dB range without adding much bulk.
Blockwork wins outright on acoustic mass. A 100mm dense concrete block wall, properly plastered both sides, typically achieves 42 to 45 dB with zero additional treatment. Use a 215mm cavity block or a 140mm dense block and you’re hitting 50+ dB, which is why it remains the go-to for walls between flats, or between an HMO bedroom and a shared corridor. If you’re working on a conversion where Part E pre-completion testing is required, blockwork gives you the most reliable result without relying on workmanship quality for your acoustic performance.
I’ve worked on HMO conversions where the developer insisted on timber stud throughout to save money. Half of them ended up with complaints from tenants within three months. Acoustic mineral wool quilt helps enormously, but only if it’s fitted without gaps. Blockwork doesn’t care about gaps in the quilt. That reliability has a real value on jobs where you won’t be going back to fix problems.
Fire performance
Again, blockwork has an inherent advantage. A 100mm dense concrete block wall gives 120 minutes fire resistance without any additional treatment. That’s why it’s often the only realistic option for compartment walls in flats, HMOs and commercial premises.
Timber stud with standard plasterboard gives 30 minutes. Specify 15mm fireboard (Type F to BS EN 520) and you reach 60 minutes. Double up on fireboard and fill the cavity with mineral wool and you can get to 90 minutes, but the specification needs to be correct and the installation needs to match it precisely. Metal stud with fireboard performs similarly, and in some tested systems can achieve 90 to 120 minutes, but always check the system certificate rather than improvising.
For domestic extensions and loft conversions, the 30 to 60 minute requirement from Approved Document B is usually achievable with either stud system. For flats above or HMOs, the compartmentalisation requirements are stricter, and blockwork is often the only practical route unless you’re using a fully tested and certificated proprietary drywall system. Worth checking with your building control officer before you start boarding.
Build speed and practical considerations
Timber stud is the quickest system on a domestic job. A joiner can set out, frame and noggin a typical bedroom partition in half a day. Metal stud is similarly fast on clear runs. Blockwork can’t compete: you’re laying, curing, scratching, and then either skimming or dry lining on top. On a wet programme in a UK November, that’s a real programme risk.
There are practical reasons to choose blockwork beyond acoustics and fire, though. It’s dimensionally stable, takes fixings anywhere without hunting for a stud, supports heavy radiators and wall-mounted TVs without backing boards, and won’t rack if someone leans a ladder against it. On a ground floor extension with a UFH screed, that stability matters. If you’re planning a liquid screed floor build alongside the partition work, the weight of the blockwork needs accounting for in your structural calculations, especially on a suspended floor.
Services runs are easier in stud walls. Chasing blockwork is messy and slow, though it can be done. Stud cavities carry cables and pipework without any cutting at all, which is why most domestic plumbers and electricians prefer them. One thing I’d always check: on party wall situations, the system you use may need to match what’s already there. If the existing separating wall is blockwork, tying in a timber stud return isn’t always straightforward without a structural engineer’s sign-off. Speaking of which, our guide on practical completion certificates covers the kind of sign-off paperwork that matters at the end of a job like this.
Which system should you default to?
My honest default in 2026: metal stud for most domestic and commercial partition work, blockwork for any wall with a real acoustic or fire requirement. Timber stud still has its place, particularly in timber-frame buildings where everything else is timber, but I’d always use treated timber and always spec acoustic quilt in any partition between rooms where noise transfer will upset a client.
Don’t choose a system because it’s what you’ve always used. Know what the wall needs to do, check Part E and Part B, and price all three options before you commit. The difference in material cost between timber stud and a well-specified metal stud system is negligible. The difference in performance is not.
If you’re managing a larger project with multiple trades on site, you’ll already know that decisions like these ripple out into other packages. The electrician needs to know the stud spacing. The plasterer needs to know whether you’re wet or dry finishing. Even the aerial installer needs wall access before boarding goes up; a job I was on last year had to delay boarding in one room because tv-aerials.co.uk needed to run coaxial cabling through the partition cavity before it was closed in. Co-ordination saves everyone grief.
Partition specification isn’t glamorous, but get it wrong and it’s one of the most expensive mistakes on a job. Get the acoustic, fire and structural requirements nailed first, then pick your system around them. And if you’re also specifying the external envelope on the same project, it’s worth cross-referencing our guide on plasterboard types for UK jobs to make sure the board spec matches the wall system you’ve chosen.
Frequently Asked Questions
What is the cheapest internal partition wall system for a UK domestic job?
Metal stud is typically the cheapest at around £16 to £22 per m² for materials alone, closely followed by timber stud at £18 to £24 per m². Blockwork runs £28 to £38 per m² in materials and carries higher labour costs. However, cheapest upfront isn’t always cheapest overall if you need acoustic or fire upgrades later.
Do internal partition walls need to comply with Part E Building Regulations?
Approved Document E applies to separating walls between dwellings and to conversions such as HMOs. Internal partitions within a single dwelling aren’t directly prescribed, but any new build or material change of use must still meet robust standard details. It’s always worth checking with your building control officer before finalising the spec.
How do I get better sound insulation from a timber stud wall?
The most effective upgrades are adding acoustic mineral wool quilt to fill the cavity completely without gaps, using a second layer of 15mm plasterboard on each face, and fitting the inner layer on resilient bars rather than directly to the studs. A well-specified timber stud wall can reach 43 to 50 dB Rw, which is adequate for most domestic separating walls.
When is blockwork the only realistic option for an internal partition?
Blockwork is usually the only practical choice for compartment walls in HMOs, flats and commercial premises where 60 to 120 minutes fire resistance is required, or where Part E pre-completion acoustic testing is mandatory. Its inherent mass means acoustic performance doesn’t rely as heavily on installation quality, which reduces the risk of a failed test.
Leave a Reply