
Most failed ventilation sign-offs aren’t down to bad kit. They come from a builder assuming the sparky or the heating firm has dealt with it. Part F ventilation requirements are your responsibility as the person holding the building regulations notice, and since the 2021 edition of Approved Document F Volume 1 came into force on 15 June 2022, building control wants proof that the system actually moves air.
Here is what the document expects on new builds, extensions and conversions, in plain terms. Read the full text on the gov.uk Approved Document F page before you price a job.
What counts as a Part F ventilation system?
Approved Document F Volume 1 gives four standard systems for dwellings. System 1 is background ventilators (trickle vents) plus intermittent extract fans. System 2 is passive stack ventilation. System 3 is continuous mechanical extract. System 4 is mechanical ventilation with heat recovery, known as MVHR.
Which one you pick is down to how airtight the building is and what the designer has specified. A leaky Victorian-style extension can happily run System 1. A tight, highly insulated new build will usually need System 3 or 4, because trickle vents alone struggle to deliver steady air flow when the fabric is that well sealed.
What extract rates does Part F require?
Part F sets minimum extract rates for kitchens, utility rooms, bathrooms and toilets, and they differ for intermittent and continuous fans. These are the figures in the 2021 edition:
| Room | Intermittent extract | Continuous extract (minimum high rate) |
|---|---|---|
| Kitchen | 13 l/s (or 30 l/s next to the hob, 60 l/s elsewhere with a cooker hood) | 13 l/s |
| Utility room | 8 l/s | 8 l/s |
| Bathroom | 15 l/s | 8 l/s |
| WC | 6 l/s | 6 l/s |
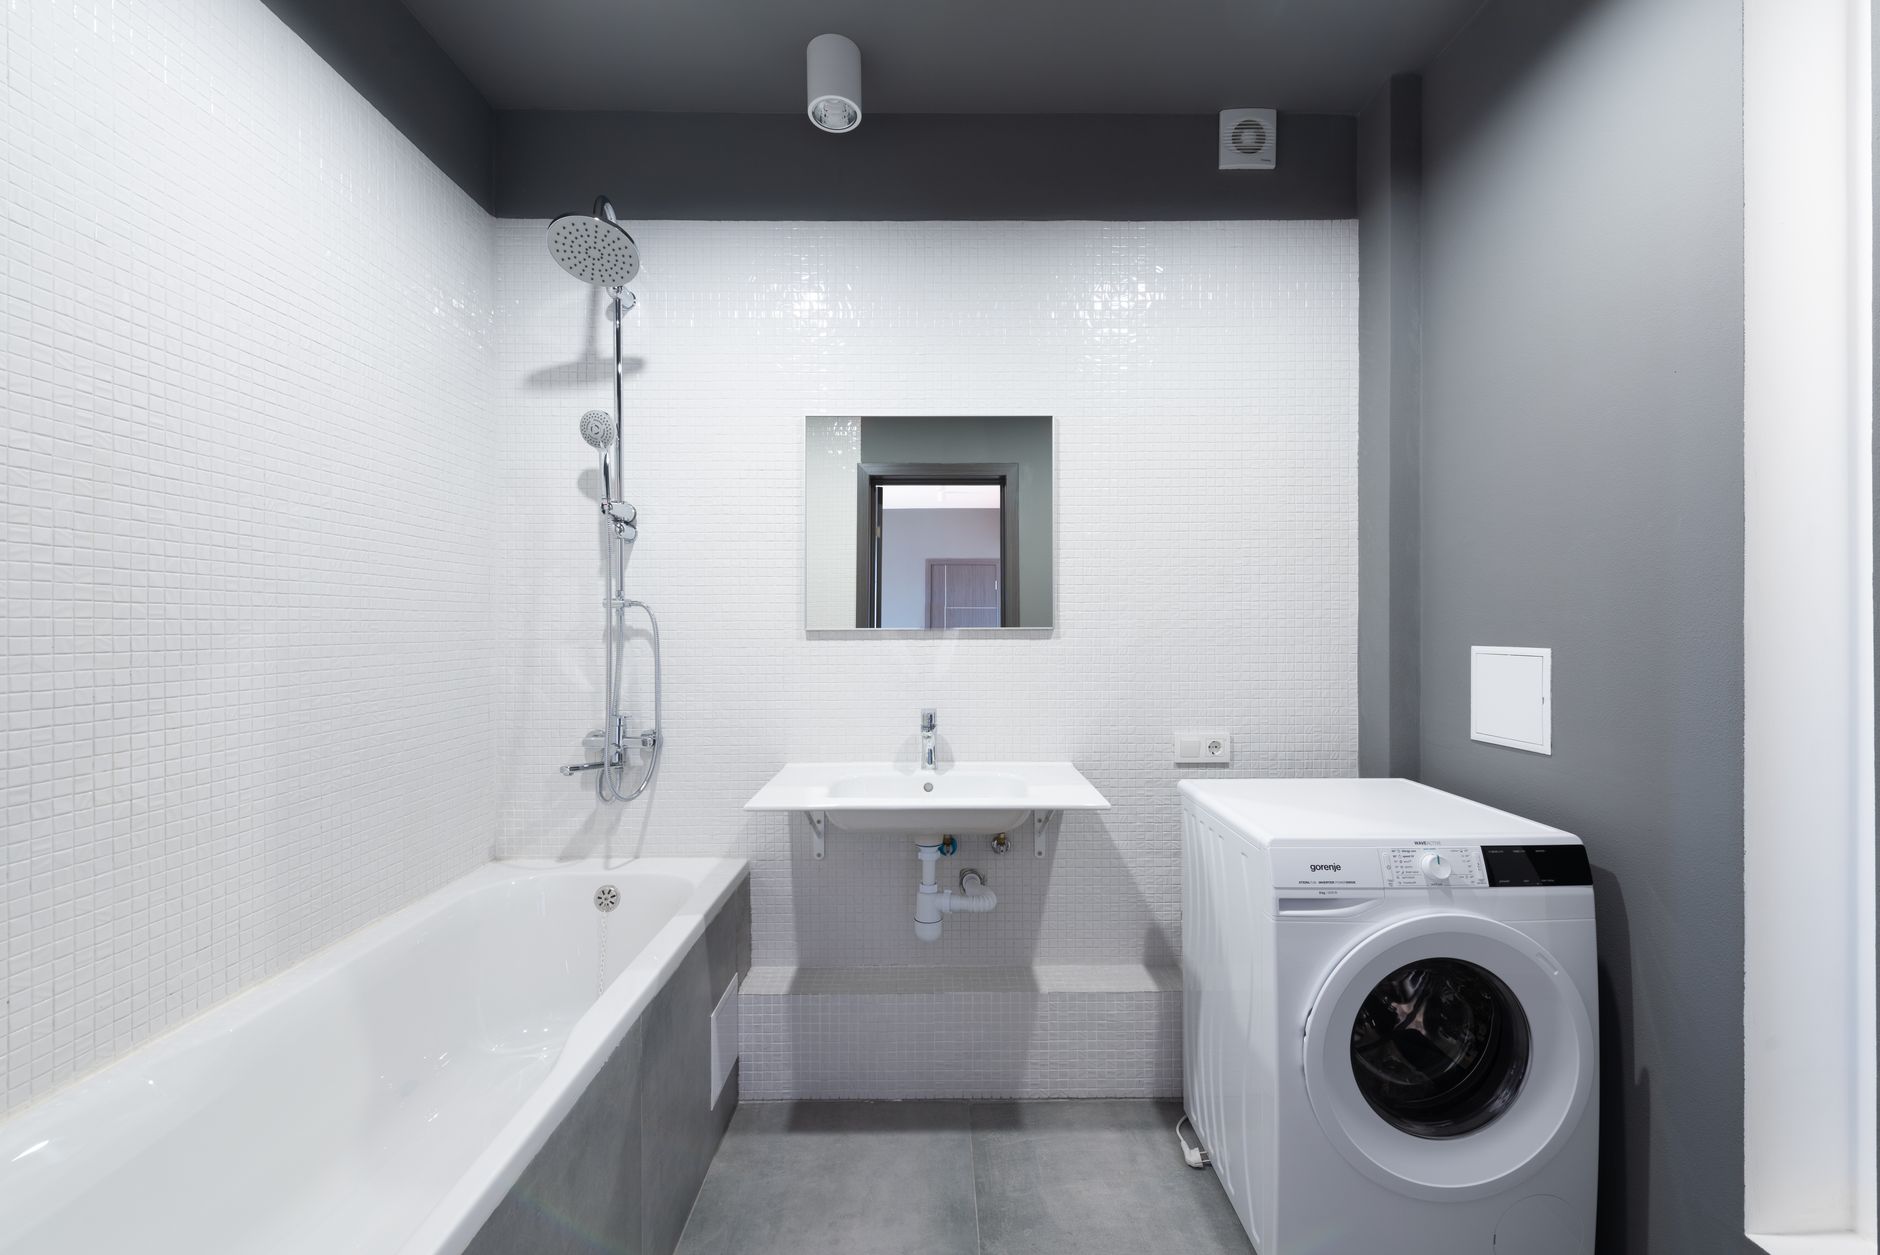
Fans must also be fitted where the document says, and a room with no openable window needs one. Intermittent fans in rooms without a window should be on a humidistat or have an overrun, so the air keeps moving after the light goes off.
Whole-dwelling rates
On top of the room extract rates there is a whole-dwelling rate, which is where continuous systems get sized. It is set by the number of bedrooms: 19 l/s for a one-bed, 25 l/s for two beds, 31 l/s for three, 37 l/s for four and 43 l/s for five. There is also a floor-area check of 0.3 l/s per square metre of internal floor area, and you use whichever figure is higher. A big open-plan three-bed can easily trip the floor-area figure.
Where do trickle vents go and how big must they be?
Trickle vents are needed on System 1 and are sized by equivalent area, measured in mm², not by how long the slot looks. The document sets a minimum for each habitable room, a smaller minimum for wet rooms, and a total for the dwelling that depends on floor area and bedroom count. Check the table for your layout and don’t guess from the window brochure.
Three practical rules catch people out:
- Vents should sit at least 1.7 m above floor level to avoid cold draughts.
- Internal doors need an undercut of 10 mm above the finished floor so air can pass between rooms, and thick carpet does not count as clearance.
- Equivalent area is printed on the window manufacturer’s data, so keep it. The inspector will ask.
How does MVHR change the job?
MVHR supplies and extracts air through ducting, passing it over a heat exchanger so most of the warmth in the stale air is kept. It is the usual answer on airtight new builds. It also moves the risk from the window supplier to whoever lays the ducts.
Poorly run ductwork is the main failure. Long flexible runs, tight bends and crushed semi-rigid pipe all cut flow, so the commissioned figures come out short of what was designed. Keep ducting rigid or semi-rigid where you can, insulate any runs through cold spaces such as lofts, and keep the unit accessible for filter changes. Airtightness work done for MVHR also ties in with avoiding cold bridging in new builds and extensions, since the same careful detailing helps both.

What changed in the 2022 edition?
The big shift is evidence. Mechanical ventilation systems must now be commissioned with measured air flow rates, and the installer must give building control a commissioning notification and a completed commissioning sheet. A fan that is simply switched on and working no longer proves compliance. Also, the 2021 edition applies to jobs where the building notice or initial notice was submitted after the transitional period ended on 15 June 2022; earlier jobs could stay under the previous rules.
If you are not carrying out the commissioning yourself, ask your installer upfront whether they will measure and sign off flow rates. Put that in the quote, because chasing paperwork after the plasterer has left is slow.
How do extensions and conversions fit in?
For an extension, Part F applies to the new work. You are not required to bring the whole house up to current standard, but the new rooms need proper ventilation, and you cannot leave the existing house worse off. If you block or remove a window that served a room, you need to replace the ventilation it provided. Kitchens and bathrooms added in an extension need extract fans at the rates above.
Replacement windows follow a similar principle. New glazing should provide at least the same background ventilation as before, so if the old frames had vents, the new ones must too.
A change of use to a dwelling, such as a barn, shop or office turned into a home, is a material change of use. The new dwelling should meet the Volume 1 standards. Old buildings that are draughty make life easier, but a heavily insulated conversion may need a full continuous system.
Workshops and dust are a separate matter
Part F covers living spaces, not wood dust. If you are fitting out a joinery shop or garage workshop alongside a domestic job, the Health and Safety Executive’s rules on dust extraction sit apart from the Approved Document. Before you design that space, have a look at what extraction and waste-handling equipment is out there, for example through International Woodworking Machinery, since machinery size drives duct runs and floor space.
A site checklist for sign-off
- Confirm the system type (1, 2, 3 or 4) on the drawings before first fix.
- Check every wet room has an extract point at the right rate.
- Record equivalent area of every trickle vent on your window schedule.
- Undercut internal doors by 10 mm above finished floor.
- Get the commissioning sheet and notification from the installer, and file them with your completion paperwork.
Ring your building control surveyor early if you are unsure which system suits a particular job. Ten minutes on the phone is cheaper than a failed inspection.