
Pick the wrong roof tile and you’ll know about it within five years. I’ve reroofed plenty of houses where the original specifier went cheap or just grabbed whatever the merchant had in stock, and the results are always the same: cracked slates, blown concrete tiles, or mortar bedding that’s completely given up. Choosing roof tile materials for UK conditions isn’t glamorous work, but it’s about as important as a decision gets on a build. The weather here is persistent, moisture is relentless, and freeze-thaw cycles in northern England, Wales and Scotland will destroy an inadequately specified material faster than anything else on site.
This guide runs through the four main options: concrete interlocking tiles, clay plain tiles, natural slate and fibre cement. I’ll cover weight loadings, batten sizing, fixing requirements and how each performs in the wet, cold conditions that most of us work in for a good chunk of the year.
Concrete interlocking tiles
Concrete interlocking tiles are the most common choice on new builds and re-roofs in England. They’re relatively cheap, widely stocked at builders’ merchants, and they go on quickly. A single concrete interlocking tile typically replaces four or five plain clay tiles in terms of coverage area, so labour costs come down too.
Weight is where you need to pay attention. Concrete tiles run between 40 and 75 kg per square metre depending on profile, so your structural engineer or designer needs to confirm the rafter and ceiling joist capacity before you order. On older properties, particularly Victorian and Edwardian terraces where the original roof was plain clay or natural slate, slapping on concrete interlocking tiles without a structural check is asking for trouble. I’ve seen ridge beams deflect noticeably after an unauthorised switch to heavier concrete tiles, and that’s a problem that won’t show up until the plasterwork starts cracking downstairs.
Batten sizing for concrete tiles is typically 38 x 25mm or 50 x 25mm treated softwood, depending on rafter centres and tile weight. BS 5534 is the standard to follow here, and it’s worth noting that the 2015 revision tightened fixing requirements considerably. Every tile in the field now needs to be fixed, not just every fourth course as older practice dictated. Wind uplift calculations are the starting point, not an afterthought.
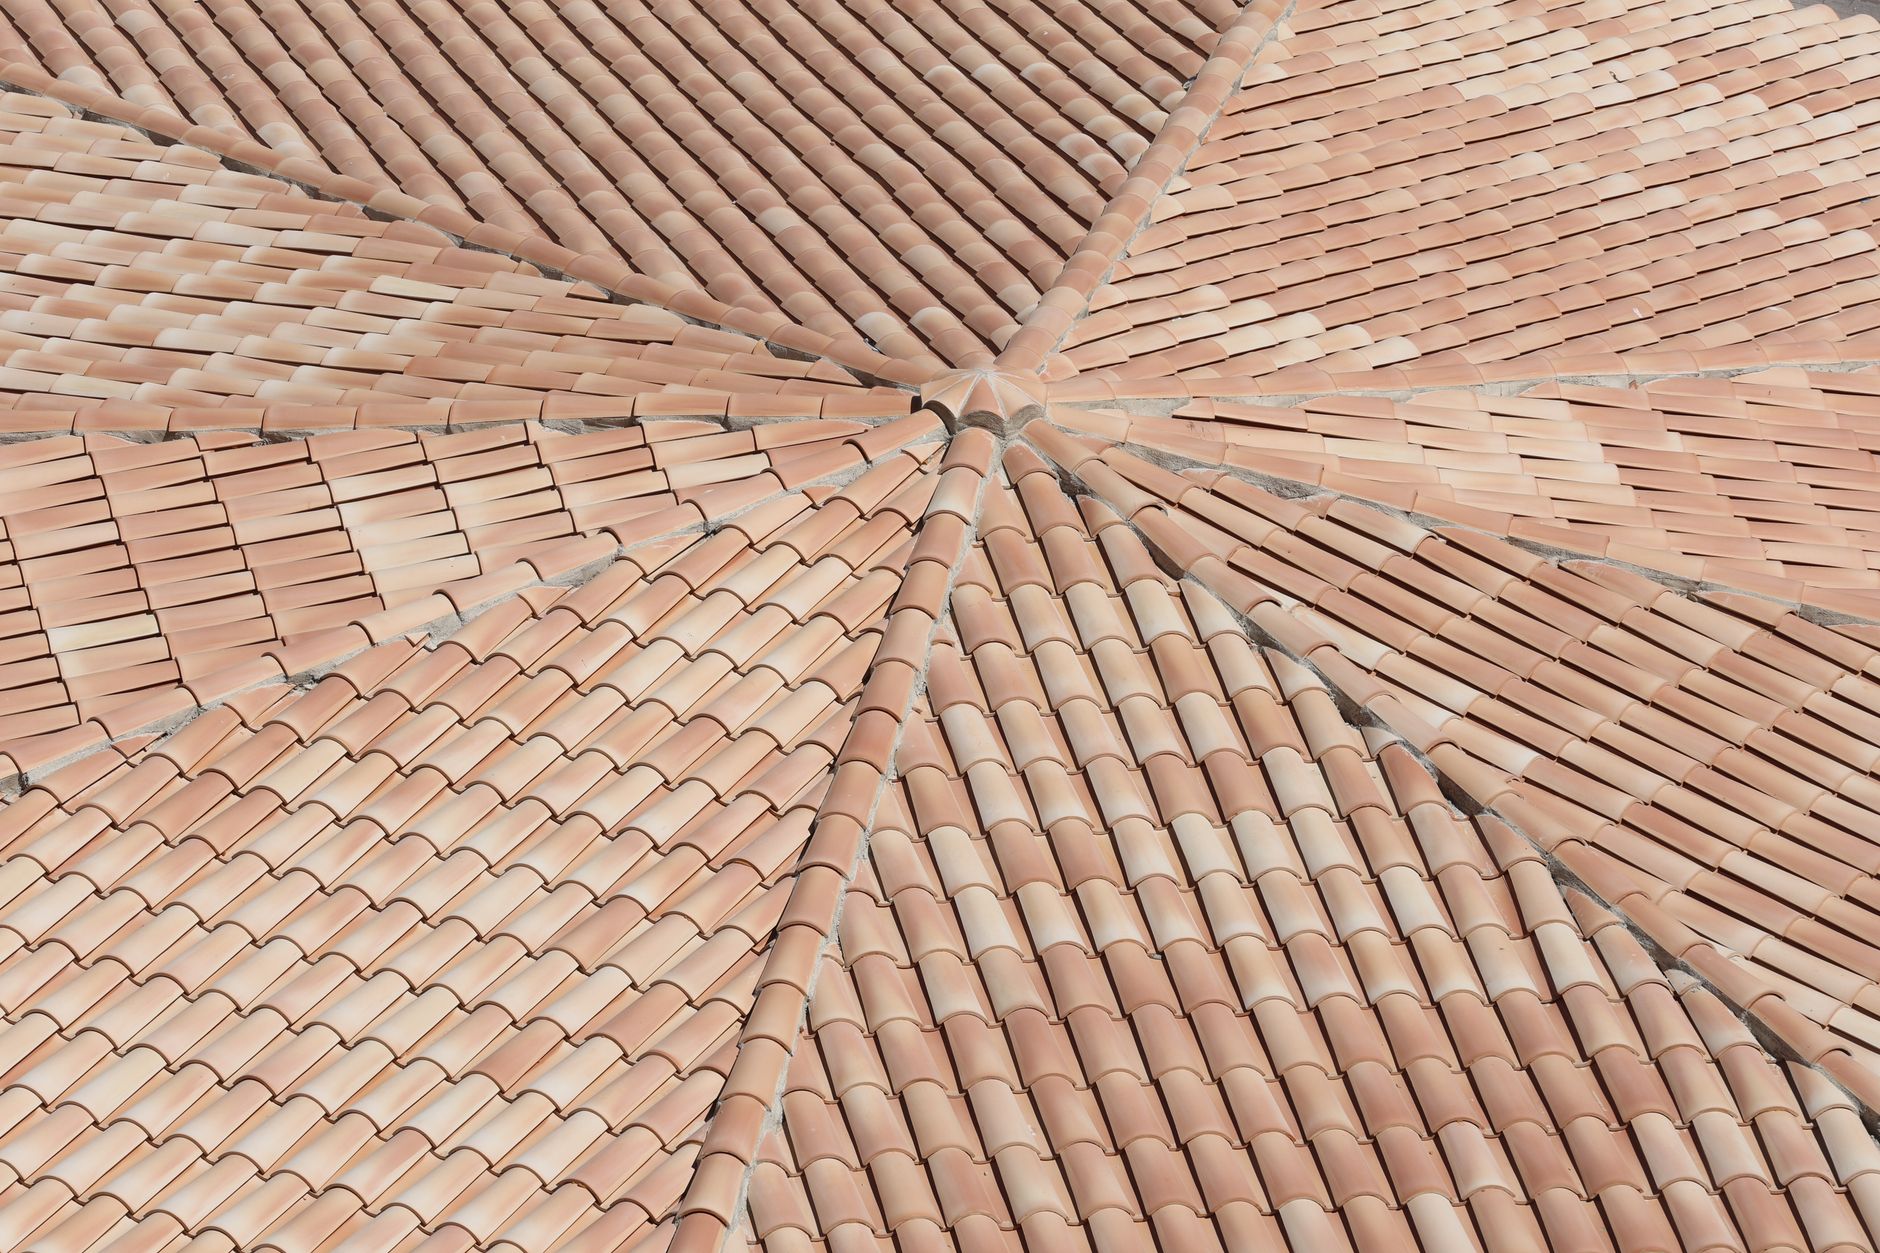
Clay plain tiles
Clay tiles have been used on British roofs for centuries for good reason. A well-made clay plain tile, properly hung with the correct lap and adequate fixings, will outlast the building it sits on. I’ve lifted clay tiles on Victorian properties that are still sound after 130 years, which is something no concrete tile manufacturer can claim.
The trade-off is weight and installation time. Clay plain tiles typically weigh between 60 and 80 kg per square metre, and the double-lap system means more tiles and more nailing. A standard 265 x 165mm plain tile at a 35mm lap will give you around 60 tiles per square metre. That’s a lot of handling. Budget your labour accordingly and don’t let a client compare your day rate against someone quoting for concrete interlocking work.
Freeze-thaw performance for clay tiles varies by manufacturer and firing quality. Good quality British-made clay tiles from producers such as Dreadnought or Sandtoft have frost resistance ratings that suit Scottish and Welsh upland conditions. Cheap imported clay tiles, however, are a different story. Check the EN 1304 rating and look specifically for the F2 freeze-thaw classification if the property is in a high-altitude or northern location.
Natural slate
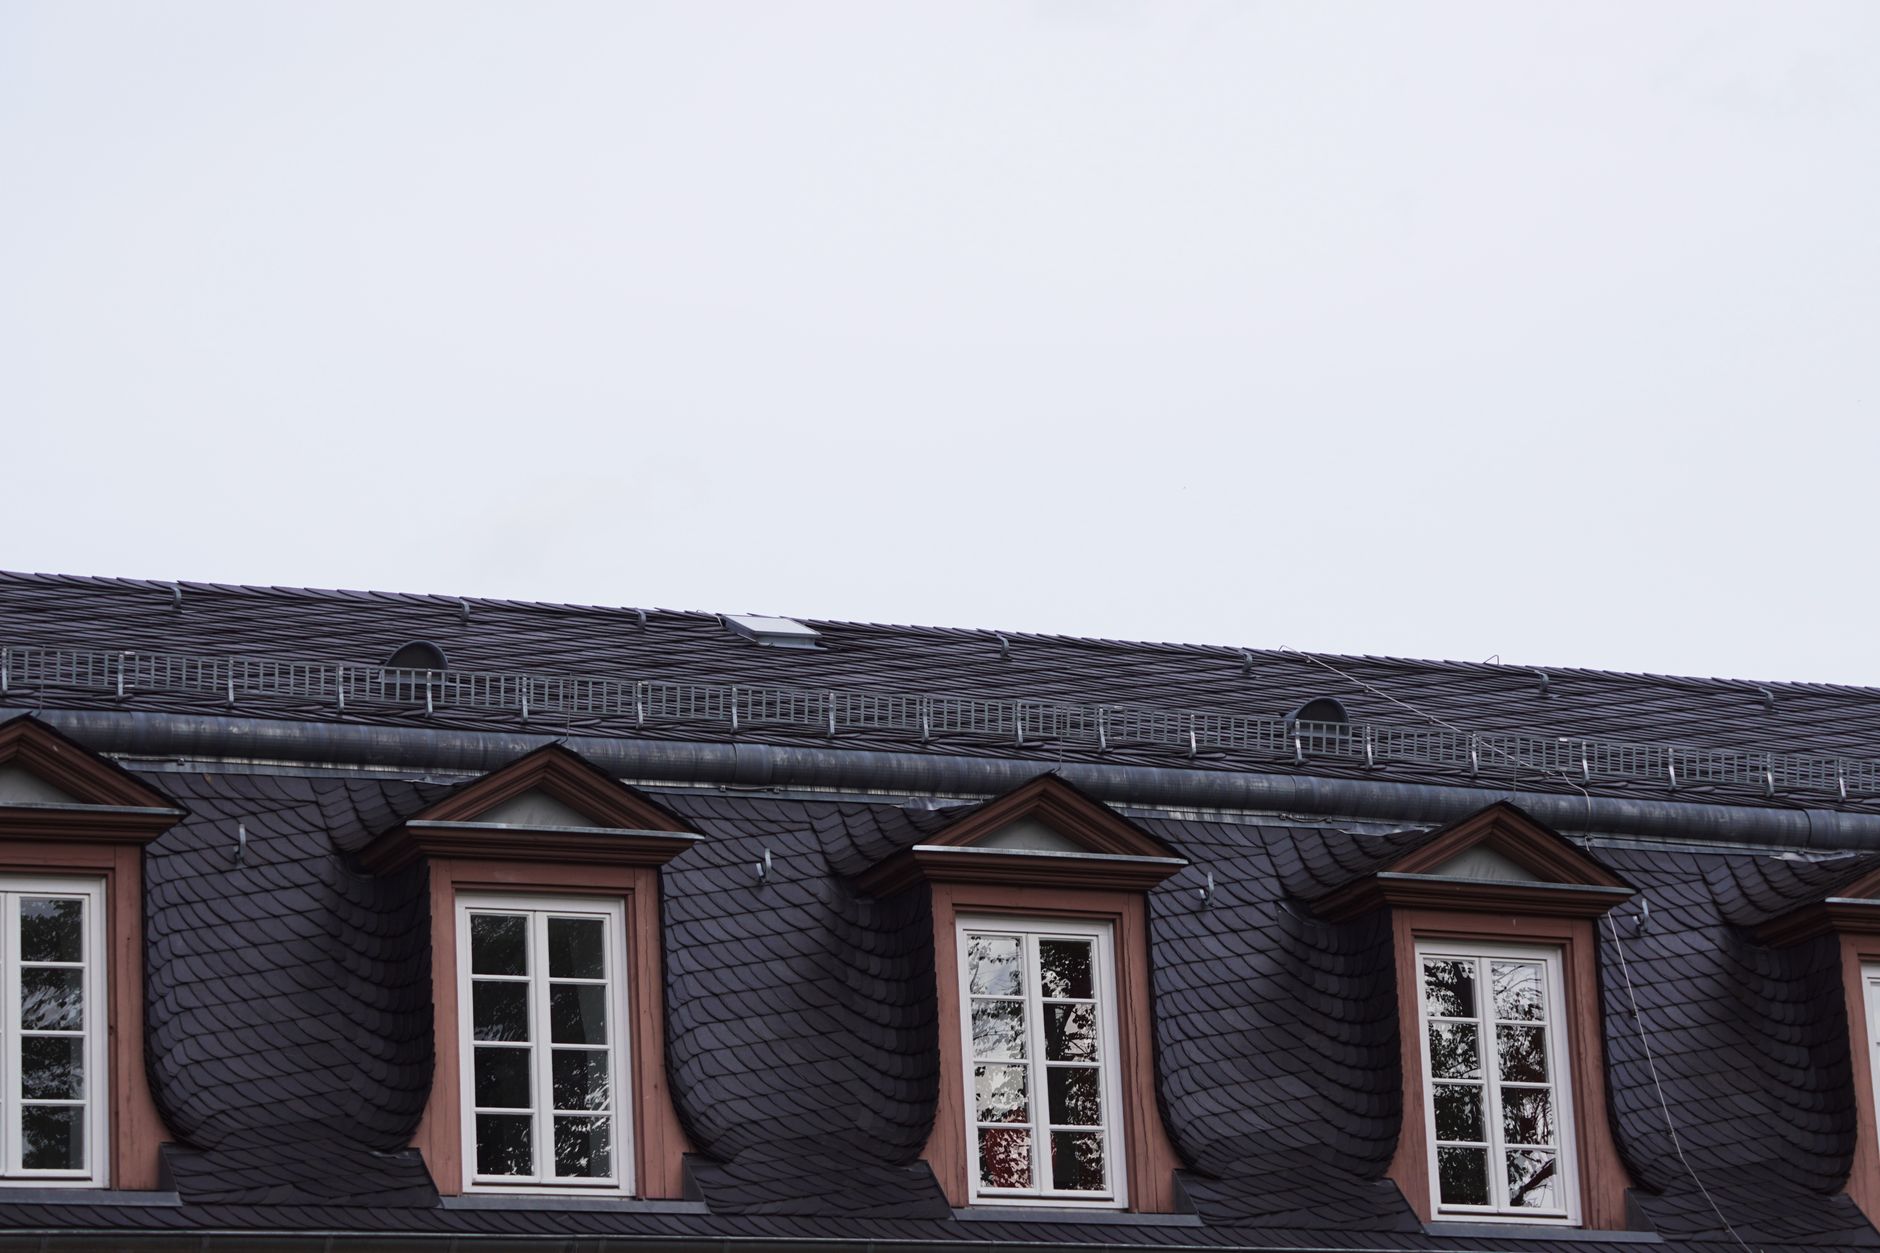
Natural slate is, in my view, the premium choice for most UK conditions where the budget exists. Welsh slate from Penrhyn or Ffestiniog quarries is some of the finest roofing material in the world, and its performance in wet, windy, freeze-thaw conditions is essentially unmatched. Spanish slate is considerably cheaper and widely used, but quality varies massively between suppliers. Always check the EN 12326 compliance certificate and look for T1 and W1 ratings, which indicate the highest resistance to thermal cycling and water absorption.
Slate is surprisingly light compared to concrete: most natural slate runs at 25 to 35 kg per square metre, which makes it an excellent choice for re-roofing older properties where structural loading is a concern. Batten sizing is typically 38 x 19mm or 38 x 25mm, with centres dictated by the slate gauge. Get the gauge calculation wrong and you’ll either have insufficient lap or wasteful overcoverage.
Fixing matters enormously with slate. Every slate should be nailed with two copper or stainless steel nails. Never use galvanised clout nails on slate; they corrode and the slate drops within twenty years. This ties into a broader point about external fixings, which I’ve covered in more detail on when to specify stainless steel versus galvanised fixings for external work.
Fibre cement slates
Fibre cement slates sit in an interesting middle ground. They look broadly similar to natural slate from street level, cost significantly less, and are lighter than concrete tiles. Weight typically comes in at 20 to 30 kg per square metre. They work well on properties where visual appearance matters but budget won’t stretch to Welsh or Spanish natural slate.
The honest limitation is longevity. A decent natural slate roof properly installed can last 80 to 100 years. Fibre cement slates are generally rated to 30 to 40 years, and in practice, colour fade and surface degradation can become visible before that. On a renovation where a landlord is weighing up costs against projected rental income, fibre cement makes sense. On a custom self-build or a heritage property, it doesn’t.
How recent extreme weather is changing material choices
The wet winters of 2023 and 2024, which brought widespread flooding and storm damage across Wales, Cumbria and Scotland, have pushed roofers and specifiers to look harder at material performance under sustained water exposure and high wind loads. oz0ne.me.uk has been tracking some of the UK current affairs coverage around extreme weather patterns and their effect on the built environment, and the discussion around roofing specification has picked up considerably. The trend I’m seeing on the ground matches what the weather data suggests: more specifiers are moving away from cheap imported clay tiles and towards either quality natural slate or UK-made concrete tiles with proper wind uplift assessments behind them.
The Met Office’s climate projections indicate that intense rainfall events will become more frequent in the UK through the coming decades. That means more water getting behind flashings, more saturation of traditional bedded ridge tiles, and more wind-driven rain at eaves and verges. The industry response has been a shift toward dry-fix ridge and hip systems, and a revisit of fixing schedules to ensure compliance with the current BS 5534 standard. You can read more on the Met Office climate programme outputs if you want the technical background on what’s being projected for precipitation and storm intensity.
It’s also worth noting that roofers working on let properties may be dealing with landlords who are themselves navigating a rapidly shifting regulatory environment. For context on how technology is helping landlords manage compliance alongside maintenance decisions, there’s a useful piece on digital tools landlords are using to handle new housing legislation which is relevant if you’re doing volume work for rental portfolios.
Battens, underlays and the full system
Whatever tile you specify, the full system matters. A single-lap concrete tile on a cheap polypropylene underlay without adequate lap will fail in exposed Scottish upland conditions regardless of how good the tile itself is. BS 5250 covers condensation risk and underlay selection. For most UK pitched roof work, a vapour-permeable (breathable) underlay is now standard, but the type still needs to match the exposure zone and the tile profile.
Batten grading to BS EN 14915 is a requirement, not optional. Green treated softwood is the norm, but check the treatment specification. A batten that’s been through a light preservative dip is not the same as pressure-treated material, and getting that wrong leads to rot within a decade in a persistently wet climate.
If you’re working on a floor structure below the roof and thinking about load transfer down through the building, the same disciplined approach to specification applies. The detail I wrote on floor joist sizing and span tables for UK timber floors runs through a similar methodology for working from the engineering down to the practical site decision.
Making the call on site
There’s no universal answer. On a new build estate in the Midlands, concrete interlocking tiles make commercial sense. On a Welsh farmhouse re-roof, Welsh slate is the only material that belongs there. On a Victorian terrace in Leeds where the client wants longevity and the structure can take the weight, clay plain tiles are still hard to beat.
Do the structural check, do the wind uplift calculation, specify the right fixing schedule, use compatible underlay and battens, and use quality fixings throughout. The tile itself is only part of the system. Get the rest of it right and the roof will outlast you.
Frequently Asked Questions
What is the most common roof tile material used on UK new builds?
Concrete interlocking tiles are the most widely used on new builds in England, primarily because they’re cost-effective, fast to install and available in a wide range of profiles and colours. They’re stocked at most builders’ merchants and suit standard timber roof structures when correctly specified.
How much do different roof tile materials weigh per square metre?
Fibre cement slates are the lightest at around 20 to 30 kg per square metre. Natural slate comes in at 25 to 35 kg, concrete interlocking tiles range from 40 to 75 kg depending on profile, and clay plain tiles typically sit between 60 and 80 kg per square metre. Always confirm loadings with your structural engineer before switching tile type on an existing building.
Which roof tiles perform best in freeze-thaw conditions in Scotland and Wales?
Quality natural Welsh slate and EN 1304 F2-rated clay tiles have the best freeze-thaw resistance for upland and northern UK conditions. For natural slate, look for EN 12326 T1 and W1 ratings. Avoid cheap imported clay tiles that lack frost resistance certification, as they can fail within a few winters in exposed locations.
What batten size should I use for roof tiling in the UK?
Batten size depends on the tile type, rafter centres and wind exposure zone. A common starting point is 38 x 25mm treated softwood for concrete interlocking tiles and 38 x 19mm or 38 x 25mm for natural slate. All batten specification should comply with BS 5534 and the timber must be graded to BS EN 14915.