
Most builders I know walk off site the day practical completion gets signed and leave a garden that looks like the surface of the moon. Mud, rubble, broken flags, maybe some leftover timber propped against the fence. The client is chuffed with the extension but the outside still needs sorting, and nine times out of ten they’d happily pay the same builder to do it rather than find someone new. That’s money sitting on the table.
Hard landscaping, driveways, patios and paths, is one of the cleanest upsells available at the end of a building project. You’ve already got the client’s trust, you know the site, and you’ve probably got plant and labour on hand. Understanding driveway paving regulations as a UK tradesman is the bit that trips people up, so let’s go through the whole picture: the planning rules, the sub-base requirements, the materials, and how to price it so you’re actually making money.
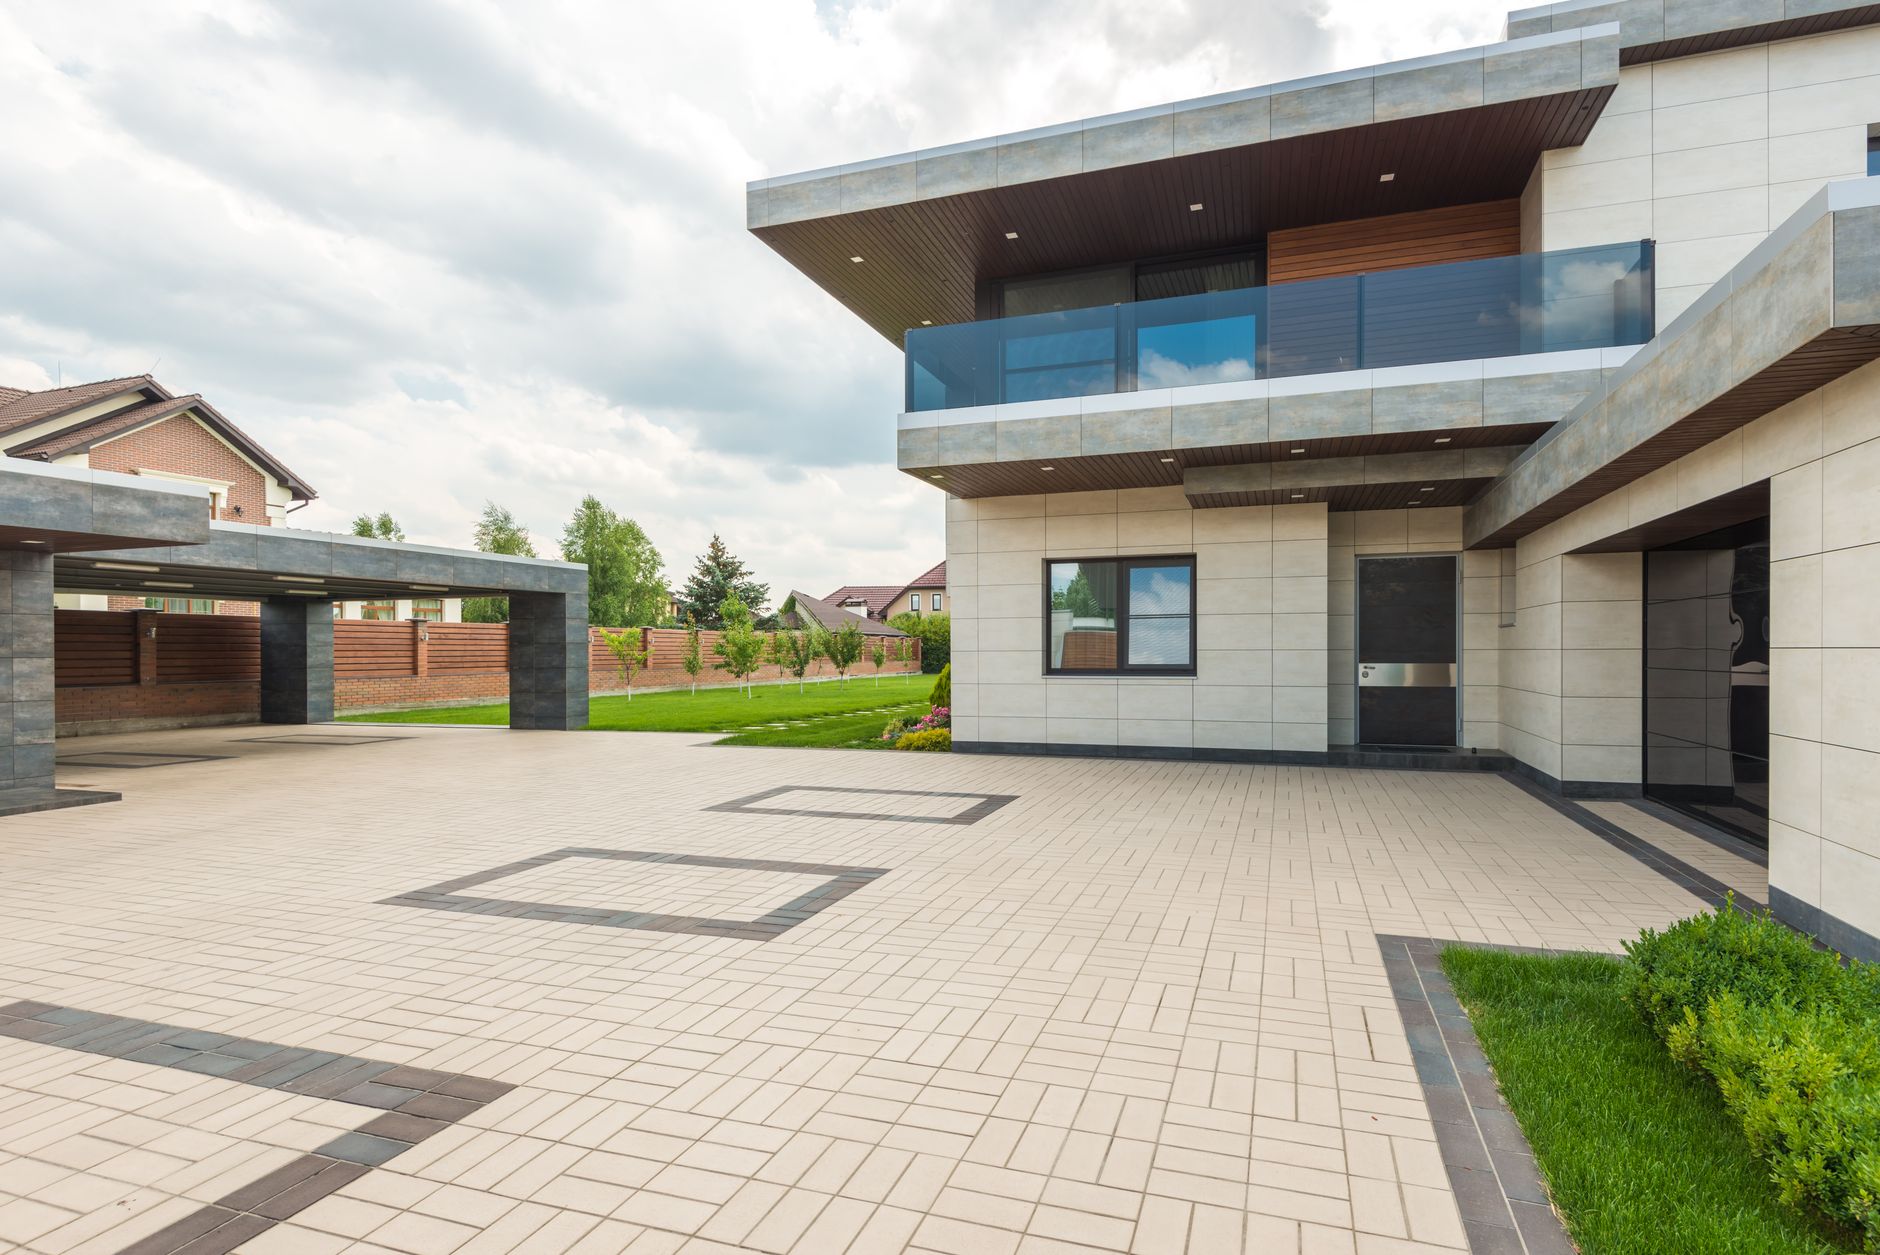
The planning rule every UK tradesman needs to know about driveways
Driveways are not a planning-free zone. Since October 2008, covering more than 5 square metres of front garden with an impermeable surface requires planning permission unless the water drains to a lawn, border or soakaway within the property. This comes from the Town and Country Planning (General Permitted Development) (England) Order 2008, and the government’s own guidance on when planning permission is required covers it clearly.
In practice, this means two things for you on site. First, if a client wants a solid concrete or standard block-paved driveway and their front garden is over 5 square metres, you either need to check they’ve got permission or you steer them towards a permeable surface. Second, permeable block paving is actually a brilliant upsell in its own right because it sidesteps the planning question entirely and you can pitch it as the lower-hassle, higher-spec option.
Permeable paving works by allowing water to pass through joints or through the blocks themselves, into a sub-base that acts as temporary storage before the water infiltrates into the ground. The key is getting that sub-base right, and that starts below the surface.
Getting the sub-base right for block paving and permeable surfaces
A block paving job that fails in two years fails in the sub-base, full stop. I’ve seen driveways laid over compacted soil with barely 75mm of MOT underneath, and they sink the first time a Transit parks on them. For a standard residential driveway carrying light vehicle traffic, you’re looking at a minimum of 150mm of compacted Type 1 granular sub-base on a stable formation. For anything that might see heavier vehicles, push that to 200mm.
For permeable block paving specifically, the build-up is different. Rather than a bedding sand, you use a 6mm clean angular grit or crushed granite bedding layer, typically 50mm deep, and the sub-base itself needs to be open-graded, usually Type 3 or a proprietary permeable sub-base blend, to allow water to move through it. Don’t use Type 1 for a permeable system. It’s too dense. The whole point is free drainage, and fine material will choke it.
If you’re already pricing a groundworks package on a project, this pairs naturally with the same thinking I covered in the article on choosing the right sub-base material for UK groundworks. The principles are consistent: match the material to the load and drainage requirements, compact it properly in layers, and don’t skip the formation check before you start building up.
Edging, drainage channels and the details that justify your price
Where a hard-landscaped area meets a public highway or discharges towards a neighbour’s boundary, you need to manage the water. On permeable surfaces you’ve got infiltration doing the work, but on an impermeable patio or path you need either a cross-fall towards a planting border or a drainage channel directing water to a surface water drain or soakaway. Building Regulations Part H covers drainage, and it’s worth being clear with the client that it’s not optional.
Edging is where cheap jobs become expensive problems. Block kerbs or haunched concrete edge restraints stop the outer blocks spreading under load. I’ve been called back to jobs where someone cut corners with plastic edge restraints on a driveway, and within a year the whole edge had kicked out. Haunch it with a C20 mix, let it cure, then lay your blocks. It adds maybe an hour’s work and saves a call-back six months down the line.
Small details like this are also what you use to justify your day rate. A client comparing your quote to a local one-man-band who doesn’t mention sub-base depth or edge restraints doesn’t know what they’re comparing. Spell it out in your quote. “150mm permeable sub-base, haunched kerb edge, permeable block paving, sand and brush finish” is a different product to “driveway laid on hardcore.” Make them see the difference.
Realistic day-rate margins on hard landscaping
Hard landscaping is labour-intensive but the margin potential is solid if you price it properly. A two-man team can reasonably lay around 40 to 50 square metres of standard block paving per day, including prep and edging on a pre-excavated site. On a permeable system, allow slightly less, say 35 to 45 square metres, because the sub-base build-up is more careful work.
Materials for block paving in 2026 run roughly £20 to £40 per square metre depending on the block spec, plus sub-base, bedding, edging and any drainage channel. Labour at a two-man team rate varies by region but £350 to £500 per person per day is a reasonable working figure across most of England. On a 60 square metre driveway you’re looking at a minimum two-day job with a crew, so total project cost before your margin sits somewhere between £3,000 and £5,000 depending on spec and location. Charge accordingly.
Don’t forget to factor in skip hire and excavation if you’re digging out an existing surface. That’s a day in itself on a typical domestic driveway once you account for loading and disposal. On extensions where groundworks are already involved, you might be able to use on-site plant time more efficiently, which is part of why the end-of-project upsell works so well financially.
How to position the upsell without being pushy
The best time to mention landscaping is not at the end of the job, it’s during the main build. If you’re mid-extension and the client is pleased with how things are going, drop it in naturally. “Once we’re done inside, do you want me to price up sorting the front and back? I know exactly what’s needed out there now and it’ll be less disruption than bringing someone else in.” Most clients say yes to that conversation.
If you’re taking on retrofit or refurb work alongside energy upgrades, hard landscaping often ties in with drainage improvements, particularly around extensions where new drainage runs have been cut in. The work I covered on extension drainage layout before pouring the slab is directly relevant here, because a well-planned drainage route during the main build makes the external landscaping phase much cleaner to execute.
Present the landscaping work as part of completing the project properly, not as an extra. Clients don’t want a finished extension and a ruined garden. They want the whole thing done. You’re the person who already knows the site, has the contacts for materials, and understands what’s been disturbed underground. Use that.
Scotland, Wales and Northern Ireland: check local rules
The 2008 permitted development change applies specifically to England. In Scotland, Wales and Northern Ireland, the rules differ, and you should check with the relevant local planning authority before advising clients. Wales has its own Technical Advice Notes and planning policy, and Scotland’s permitted development rights are set out under the Town and Country Planning (General Permitted Development) (Scotland) Amendment Order. Don’t assume England’s rules apply everywhere, particularly if you’re working across borders.
Hard landscaping at the tail end of a build is one of the cleaner ways to add revenue without taking on a new client acquisition cost. You’ve already done the hard work of winning the trust. Price it properly, sub-base it correctly, and make sure you understand the driveway paving regulations that apply as a UK tradesman. The job sells itself once the client sees what a proper finished site actually looks like.
Frequently Asked Questions
Do I need planning permission to lay a new driveway in the UK?
In England, you need planning permission to pave over more than 5 square metres of front garden with an impermeable surface unless water drains to a lawn, border or soakaway on the same property. Using permeable block paving or a gravel surface avoids this requirement entirely. Rules differ in Scotland, Wales and Northern Ireland, so always check with the local planning authority.
What sub-base depth do I need for a residential block paved driveway?
For a standard domestic driveway with light vehicle use, a minimum of 150mm of compacted MOT Type 1 sub-base is the accepted industry standard. For heavier use or softer ground conditions, increase this to 200mm. For permeable block paving, use an open-graded sub-base such as Type 3 rather than Type 1, as the dense-graded material will restrict drainage.
What is permeable block paving and why would I specify it?
Permeable block paving uses wider joints filled with grit or purpose-made porous blocks to allow rainwater to pass through into a free-draining sub-base below. It eliminates the need for planning permission on driveways in England over 5 square metres and reduces surface water runoff. It does require a specific open-graded sub-base build-up, so the specification differs from standard impermeable block paving.
How much should I charge for laying block paving as a UK tradesman?
A two-man team can typically lay 40 to 50 square metres of block paving per day on a prepared sub-base. Materials typically run £20 to £40 per square metre depending on block type, plus sub-base, edging and bedding materials. Day rates across England for experienced paving crews sit between £350 and £500 per person, so factor in all costs including any excavation, skips and drainage work before setting your final price.