
Underfloor heating systems have shifted from a luxury add-on to something clients actively ask for by name. In the last few years I’ve had more homeowners specify it on quotes before I’ve even measured up. That’s a signal worth paying attention to. If you’re a builder or multi-trader who hasn’t yet decided whether to offer it as a service, now’s a decent time to understand the two main options properly, because getting the wrong system into the wrong build causes headaches that can drag on for months.
The basic split: hydronic (wet) vs electric (dry)
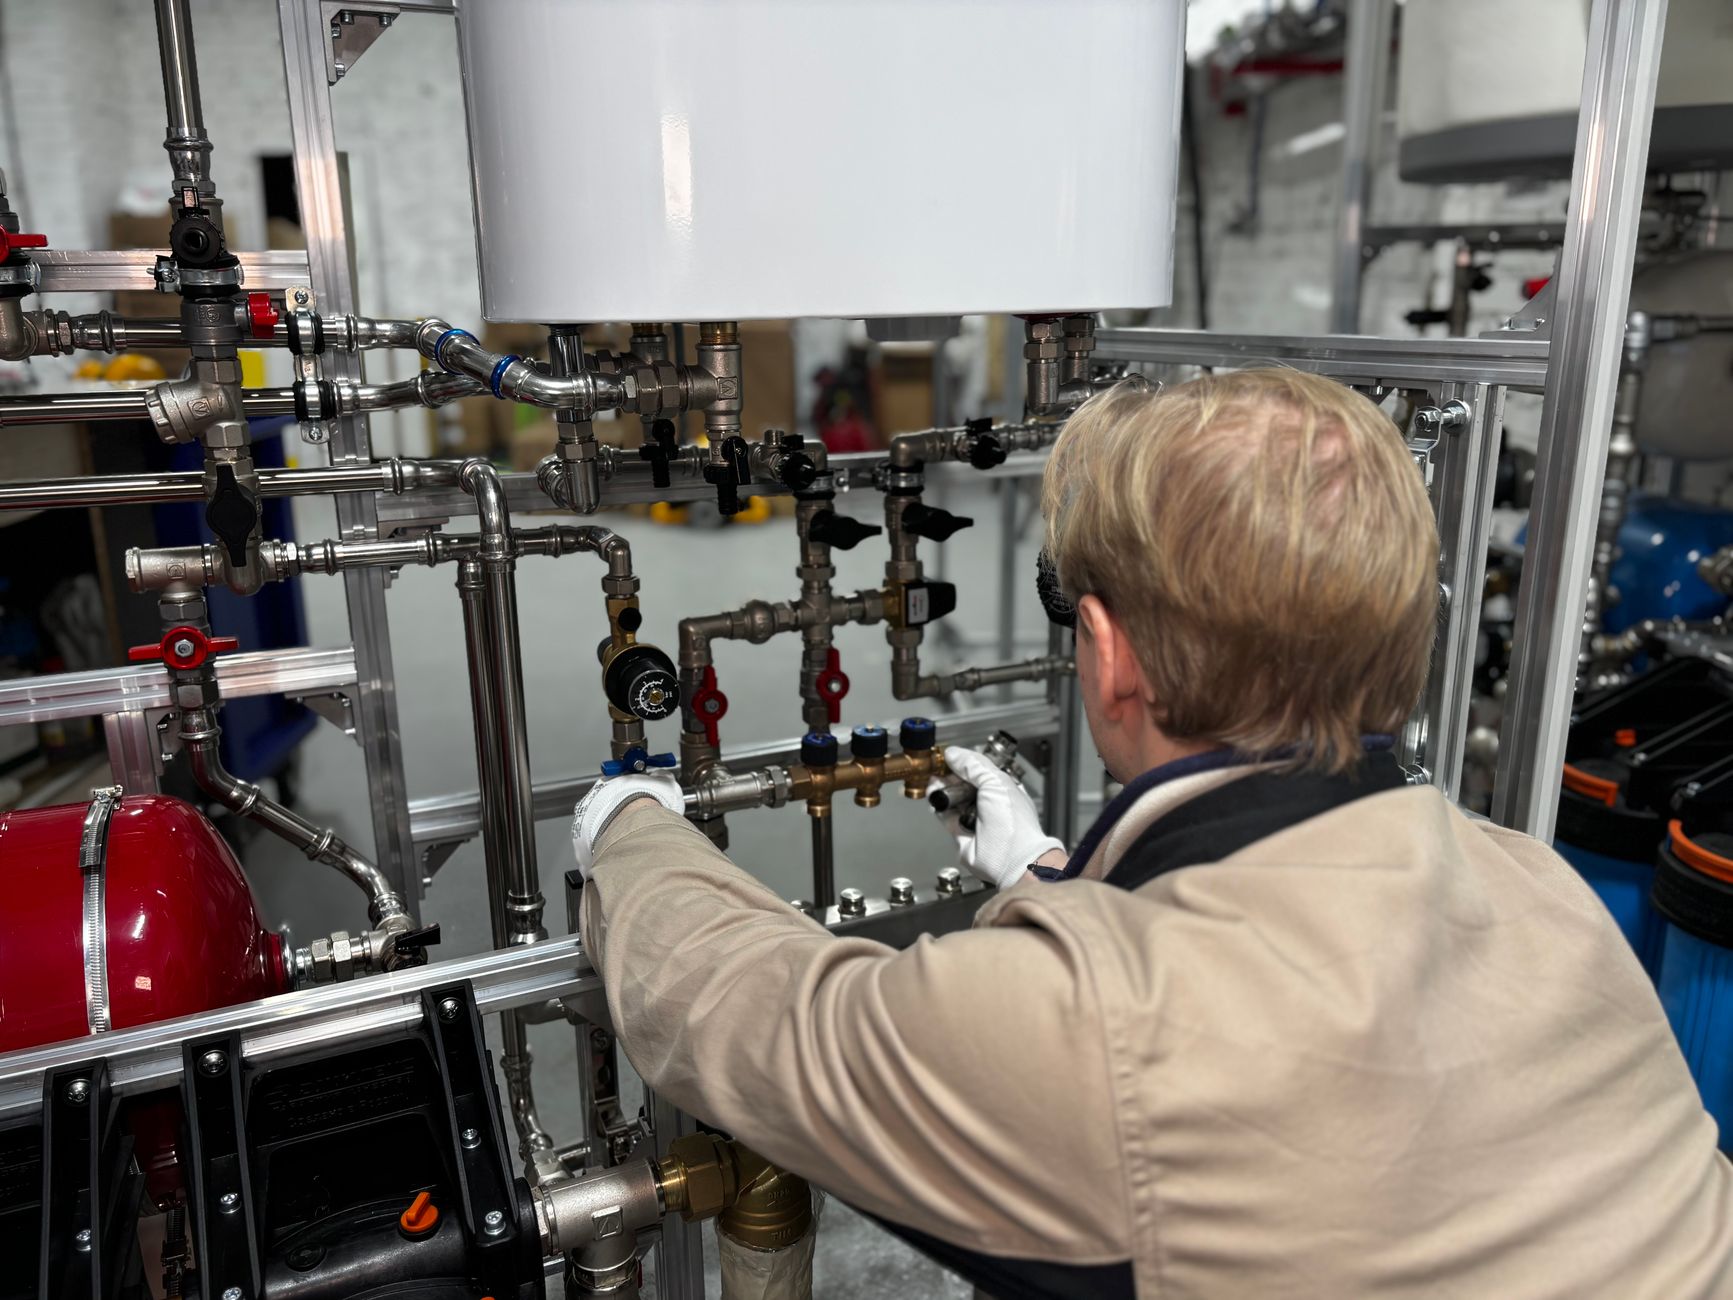
Hydronic underfloor heating runs warm water through a network of plastic pipes laid in or under the floor. It connects to a heat source, typically a boiler, heat pump, or solar thermal setup. Electric systems use resistance heating cables or mats wired into the property’s electrical supply. That’s really where the similarity ends, because everything else about them, from how deep the floor gets, to who installs them, to how they behave over 20 years, is different.
Wet systems need a plumber or heating engineer who’s Gas Safe registered (if connecting to a boiler) or an MCS-accredited installer (if connecting to a heat pump). Electric systems sit in Part P territory and need a qualified electrician. On a multi-trade job you may have both on site anyway, but it’s worth knowing who carries the sign-off responsibility before you price up.
Floor build-up depths and why they matter
This is where a lot of tradesmen run into trouble on retrofit jobs. Wet systems typically require a screed over the pipework. A standard sand and cement screed adds 65 to 100mm to your floor build-up. Even the newer low-profile systems, which use pre-formed panels or grooved boards to hold the pipe, still add 25 to 50mm depending on the product. On a new build that’s easy to account for from the start, but on a retrofit it means either raising finished floor levels, undercutting door linings, rebating skirtings, adjusting threshold heights and potentially altering staircase geometry. I’ve watched jobs balloon in labour hours because nobody costed that work into the original quote.
Electric mats are considerably thinner, typically 3 to 6mm under a tile adhesive bed, which makes them far more practical for retrofit bathrooms, kitchens and individual rooms. They won’t raise a floor enough to cause door problems in most cases. The trade-off is running cost: electricity is more expensive per kWh than gas, so while the installation is simpler, the client will pay more to run it. That conversation needs to happen before the order goes in.

New builds: wet systems are usually the right call
On a new build or full ground-up extension, a hydronic system is almost always the better long-term choice. You can design the floor build-up from scratch, choose the right screed depth, and position the manifold where it makes sense. Pairing wet underfloor heating with an air source heat pump is increasingly common as developers try to meet Future Homes Standard requirements, which are tightening significantly for new residential properties in England. Heat pumps run most efficiently at lower flow temperatures, and underfloor heating suits those temperatures perfectly compared to radiators.
On new builds, I’d also draw attention to floor system choice early. Beam and block floors with an insulated screed above suit wet UFH well, though the insulation specification matters a lot. If you’re specifying the ground floor system, it’s worth reading up on beam and block vs suspended timber floors before you commit, because suspended timber needs more thought to accommodate pipework without compromising structural performance.
Retrofits: electric wins on practicality, not always on cost
For existing properties, the decision is rarely black and white. Electric systems are faster to install, require fewer trades, and don’t involve cutting into existing heating circuits. For a bathroom tile job or a kitchen refurb where the client wants warm floors, a mat system makes complete sense. Budget around £50 to £100 per square metre for materials on a decent electric mat, plus the electrician’s time.
Wet retrofit is possible but more disruptive. Some systems use thin aluminium-topped panels that sit on top of the existing floor and reduce screed depth requirements, but you’re still adding height and still connecting to a heating circuit. It works well in whole-house renovations where flooring is being ripped out anyway. On a property where only one or two rooms are being done, it’s often not worth the disruption relative to what the client is spending elsewhere in the same project.
When retrofitting, always check the existing floor structure. I’ve covered this in the context of when to bring in a structural engineer, but it applies here too: if you’re adding a screed to an older suspended timber floor, the loadings change and someone qualified needs to confirm the joists can handle it.
Insulation beneath the system: non-negotiable
A properly specified underfloor heating system needs adequate insulation below the pipes or cables, or you’re heating the subfloor rather than the room above. The minimum for a ground floor in a new build is typically 100mm of PIR or 150mm of EPS, in line with Part L of the Building Regulations. On an upper floor retrofit the requirement is less stringent because you’re not losing heat into the ground, but it’s still worth insulating to keep the system responsive. An uninsulated system takes much longer to reach temperature and costs the client more to run every single day.
Zoning, thermostats and controls
Both system types need zone controls. For wet systems, a manifold with zone valves and individual thermostats per room is standard. Electric systems use individual programmable thermostats per circuit. Either way, make sure the client understands that underfloor heating is slow to respond compared to radiators: it takes longer to heat up and longer to cool down, which means a programmable thermostat set to anticipate occupancy makes a real difference to comfort and running costs. Many of the better thermostats now connect via Wi-Fi, and if you’re working alongside other trades doing smart home installations, such as TV Aerials and signal distribution, it’s worth co-ordinating cable routes and consumer unit space early to avoid cutting into finished walls later.
Should you offer it as a service?
My honest take: if you’re a builder running projects rather than a sole handyman doing small repairs, yes, you should at minimum be able to price and project-manage underfloor heating installs. You don’t need to do every element yourself. What you need is reliable subcontractors for the heating and electrical work, a clear understanding of the floor build-up so your groundworks and screeding costs are accurate, and the knowledge to spec the insulation correctly.
Getting the labour estimate right matters here as much as anywhere else. If you’re unsure how to cost the additional work around door frames, thresholds and screeding, have a look at how to estimate labour hours on a building job to make sure you’re not giving it away for nothing.
Underfloor heating systems aren’t complicated once you’ve done a couple. The clients love them, the margins are decent if you price them properly, and they’re becoming standard enough that not offering them is starting to look like a gap in your service.
Frequently Asked Questions
How deep does the floor build-up need to be for wet underfloor heating?
A standard sand and cement screed over a wet system adds 65 to 100mm to your floor build-up. Low-profile panel systems reduce this to around 25 to 50mm, but you still need to account for the height gain, particularly on retrofit jobs where door clearances and threshold heights become a problem.
Can underfloor heating be installed under all floor types?
Most floor finishes work, but some are more efficient than others. Stone and porcelain tiles conduct heat well and are the most common choice. Engineered timber works if it’s specified for underfloor heating use. Solid wood and thick carpet perform poorly and can cause the system to overwork. Always check the manufacturer’s guidance on maximum tog values for floor coverings.
Is wet or electric underfloor heating cheaper to run?
Wet systems connected to a heat pump or gas boiler are generally cheaper to run long-term because water-based heating is more energy-efficient at scale. Electric systems have lower installation costs but use electricity directly, which is significantly more expensive per kWh than gas in the UK, making them better suited to smaller areas like bathrooms rather than whole-house heating.
Do you need planning permission or Building Regulations approval to install underfloor heating in the UK?
Planning permission is not usually required. However, Building Regulations do apply. Part L covers thermal performance and insulation requirements, Part P covers the electrical installation, and Gas Safe registration is required for any work connecting to a gas supply. Always ensure the relevant notifiable works are signed off by a competent person or your local building control.
How long does underfloor heating take to install in a typical UK home?
On a new build ground floor, the pipework laying and screed pour might take two to three days, followed by a 28-day screed drying period before commissioning. An electric mat in a bathroom can be installed in a day. Whole-house retrofits with wet systems are significantly more involved and should be budgeted as a multi-week project once all floor preparation and reinstatement work is included.