

Most tradesmen know the feeling. You’re quoted a job, it sounds straightforward, then the client asks: “Do we need a structural engineer for this?” And suddenly you’re the one who has to explain a process you might only deal with a few times a year. Getting it wrong, either by skipping sign-off when it’s required, or adding cost and delay when it isn’t, can cause real problems down the line. So here’s a proper breakdown of when to hire a structural engineer UK builders should actually know off by heart.
What Does a Structural Engineer Actually Do?
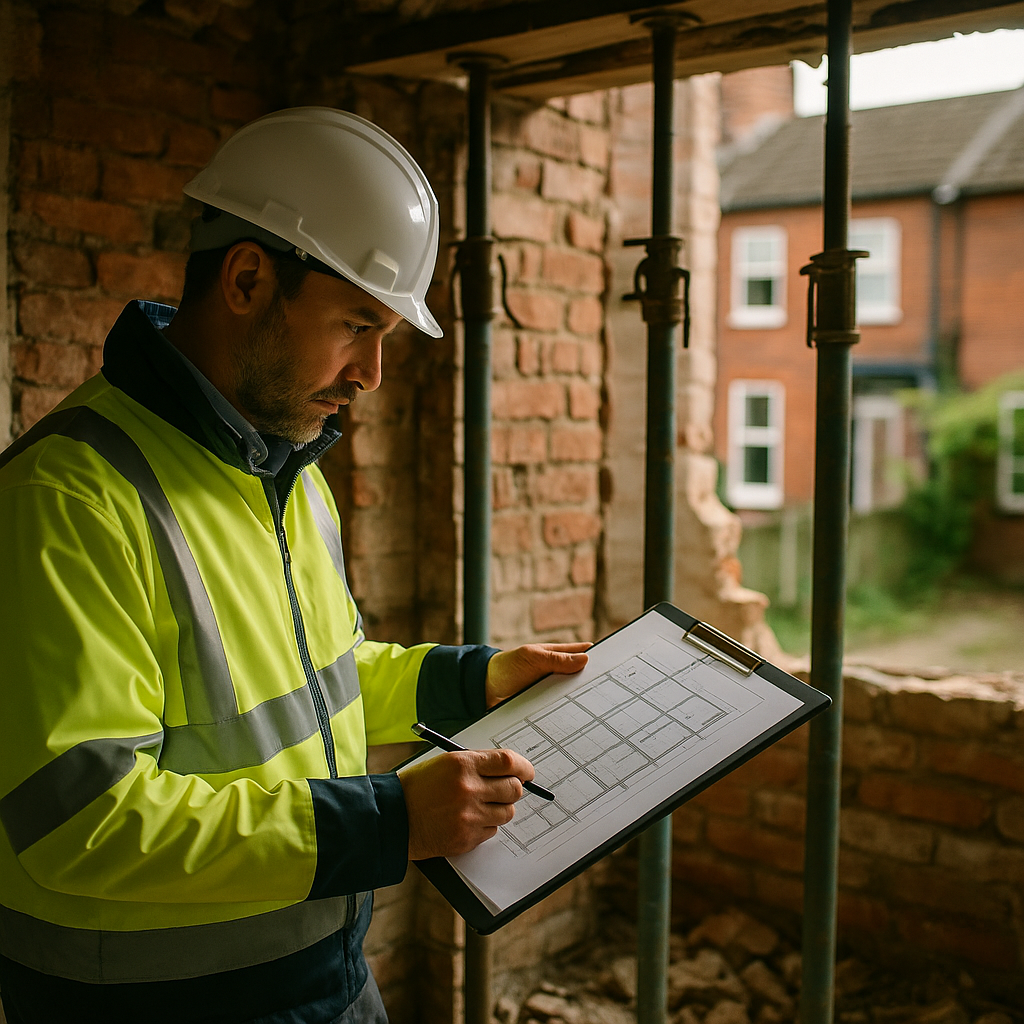
A structural engineer assesses whether a building can carry load safely. That covers everything from the foundations in the ground to the roof timbers at the top. Their job is to calculate the forces at play in a structure and specify what materials, sizes and connections will handle them safely.
They’re not the same as an architect. An architect designs how a building looks and functions. A structural engineer makes sure it doesn’t fall down. On many domestic jobs, you’ll need both; on others, just one or neither. The confusion tends to come when tradesmen assume one covers what the other does.
Structural engineers in the UK are typically registered with the Institution of Structural Engineers (IStructE), which sets professional standards and lets you check credentials. Always verify registration before hiring, especially on jobs where Building Control will be scrutinising the calculations.
Steel Beam Installations: Almost Always Need Engineering Sign-Off
This is probably the most common scenario tradesmen encounter. A client wants to knock through between a kitchen and a dining room, open up a ground floor, or remove a chimney breast. That almost always means installing a steel beam, and that almost always requires structural calculations.
Building Control will not sign off a notifiable structural alteration without calculations from a qualified engineer. The calculations specify the beam size (the universal beam, or UB, section required), the padstone dimensions needed at each bearing point, and whether any temporary support works are adequate. You can’t just guess the beam size based on experience. I’ve seen jobs where a builder under-specified a beam by two or three sizes, and the Building Inspector flagged it immediately.
The engineer will provide a stamped set of calculations and often a simple drawing. That document goes to your Building Control officer, either the local authority Building Control or an approved inspector. Without it, you won’t get sign-off, which creates problems for the client at resale and potential liability for you.
Load-Bearing Wall Removals
Not every internal wall is load-bearing, but many are. The only reliable way to confirm is either a full structural assessment or, on a simple job, a competent inspection of the wall construction alongside a check of what’s sitting above it. That said, any wall removal that involves carrying floor loads, roof loads or supporting steelwork will need engineering input before Building Control will be satisfied.
The process typically runs like this: the engineer does a site visit (usually an hour or two), assesses the existing structure, and produces a set of calculations and a specification for the temporary works and the permanent solution. Timescales vary, but most domestic structural reports come back within one to two weeks of the site visit. Some engineers offer faster turnaround for a premium, useful when a project is already running.
One thing worth knowing: if the job is in a terraced or semi-detached property, Party Wall Act considerations may also come into play. That’s a separate process, but worth flagging to clients early so they’re not surprised by additional fees or delays.
Foundations: New Builds, Extensions and Problem Ground
For straightforward single-storey extensions on decent ground conditions, a builder with experience can often work within standard Building Regulations guidance on foundation depths and widths without needing bespoke engineering calculations. Building Control will have seen the same spec hundreds of times and will know what to expect.
The situation changes fast when ground conditions are uncertain. Clay shrinkage, made ground, proximity to trees, sloping sites, or any previous use of the land that might have left soft spots, all of these can push a job into territory where an engineer’s input is genuinely needed. On those jobs, a ground investigation (soil trial pits or boreholes) combined with engineering calculations for the foundation specification is the right approach.
New builds above a certain scale, basement conversions, and anything involving underpinning existing foundations will absolutely require a structural engineer. These aren’t jobs where you want to be winging it, and Building Control will expect to see proper documentation before issuing any completion certificate.
How Much Does a Structural Engineer Cost for a Domestic Job?
For a typical single steel beam calculation on a domestic project, you’re generally looking at £300 to £600 plus VAT. A more complex job involving multiple beams, floor reinforcement or a full extension structural package might run from £800 to £1,500 or more. These figures vary regionally, London and the South East tend to sit at the higher end.
Some engineers charge a fixed fee; others bill hourly at rates between £80 and £150 per hour. Get a written fee proposal upfront that specifies exactly what’s included: site visit, calculations, drawing, and any liaison with Building Control. Don’t assume that Building Control submission is included in the base fee unless it’s confirmed in writing.
Working with Building Control When Structural Work Is Involved
Whether you’re using local authority Building Control or a private approved inspector, the process for notifiable structural work follows similar lines. You submit a building notice or full plans application, the calculations are reviewed, and inspections are scheduled at key stages, foundation dig, damp proof course level, beam installation, and so on.
The engineer’s calculations form part of your submitted documentation. Some Building Control officers will correspond directly with the engineer if they have queries; others will route everything through you or the client. Either way, make sure the engineer knows which route is being used and is available to respond promptly if queries come back. Delays at this stage hold up entire programmes.
It’s worth building relationships with a couple of local structural engineers you can rely on. Having someone you can ring for a quick steer on whether a job needs formal calculations, before you’ve quoted and won the work, saves time and avoids nasty surprises mid-job. A good engineer will often give you a straight answer over the phone in a few minutes for free, especially if you’re sending them regular work.
When Do You Probably Not Need One?
Plenty of domestic jobs don’t require a structural engineer at all. Non-load-bearing stud partition removals, routine roofing replacements like-for-like, straightforward timber frame repairs using standard spans, and most decorative or fit-out work sit outside the scope where engineering input is required.
If you’re ever genuinely unsure, the quickest way to get a definitive answer is to speak directly to your local Building Control department. They won’t charge for a pre-application chat and will tell you exactly what they’ll expect to see submitted for your job. That five-minute call can save a week of back-and-forth later.
Frequently Asked Questions
Do I always need a structural engineer for a steel beam installation in the UK?
For any notifiable structural alteration involving a steel beam, yes, Building Control will require structural calculations produced by a qualified engineer before granting sign-off. Without them, you won’t receive a completion certificate, which creates issues for the client when they come to sell the property.
How much does a structural engineer cost for a domestic job in the UK?
A single beam calculation for a domestic project typically costs between £300 and £600 plus VAT. More complex packages involving multiple beams or full extension structures can reach £800 to £1,500. Always get a written fixed-fee proposal that confirms exactly what’s included.
How long does it take to get structural engineer calculations back?
Most domestic structural reports are returned within one to two weeks of the site visit. Some engineers offer expedited turnaround for a premium if a project timeline is tight. Factor this into your programme planning so it doesn’t delay your Building Control submission.
Leave a Reply