

If you were anywhere near the construction or facilities management world in 2023, you’ll know what kicked off that September. Schools across England were shutting classrooms overnight because their roofs contained Reinforced Autoclaved Aerated Concrete, and the structural engineers were saying some of it was on the verge of collapse. RAAC concrete identification in UK buildings went from niche surveying concern to front-page news in about a week. I’ve spoken to a fair few groundworkers and general builders since then who still aren’t entirely sure what they’re looking for, so let’s fix that.
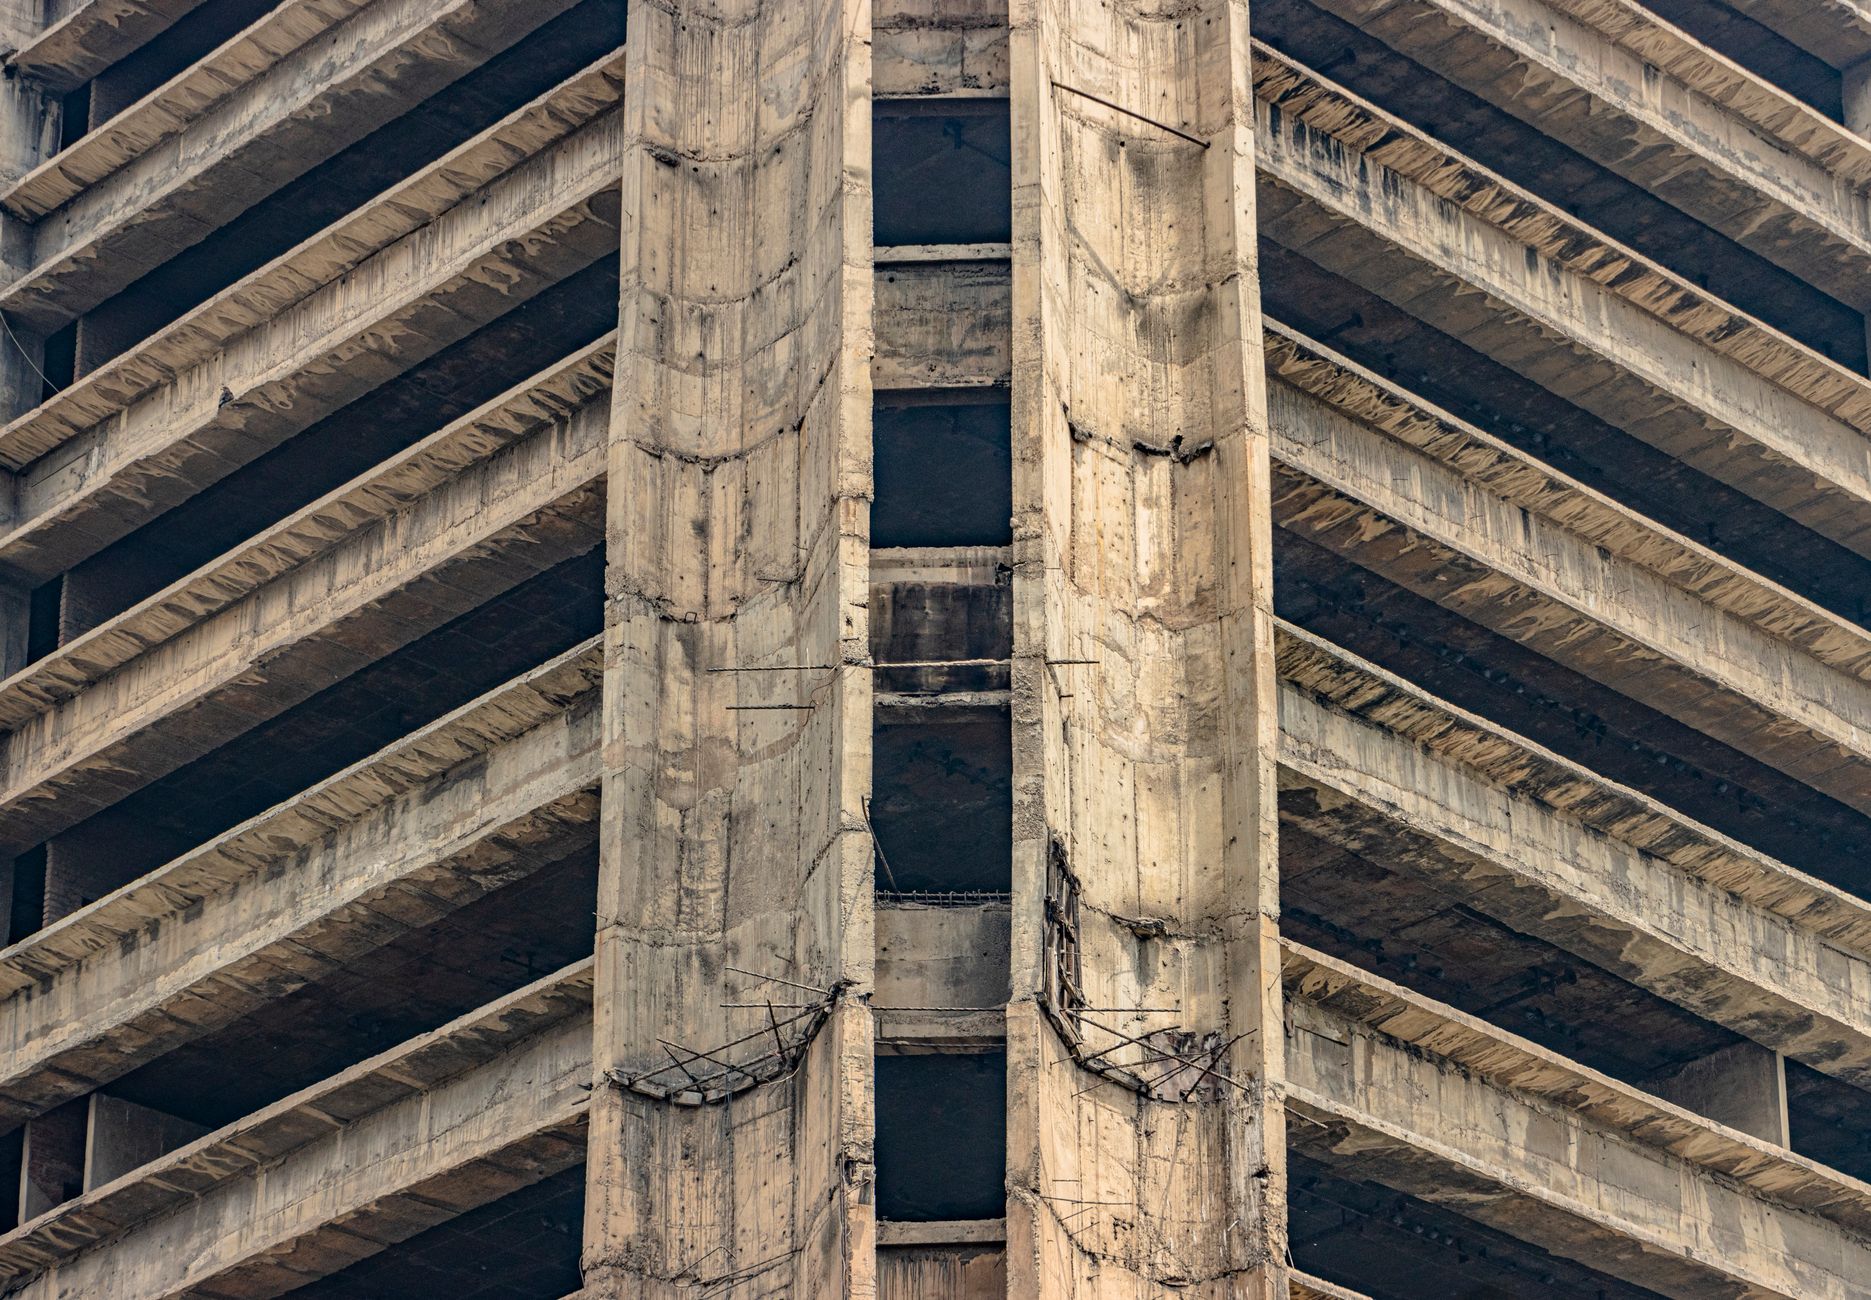
What is RAAC and why is it a problem?
RAAC stands for Reinforced Autoclaved Aerated Concrete. It was used extensively in UK public buildings from the 1950s through to the mid-1990s, primarily in schools, hospitals, leisure centres and government offices. The material was cheap, relatively lightweight and easy to cast into flat planks and roof panels. The problem is that it was never designed to last more than about 30 years, and a significant chunk of it is now well past that point.
Unlike standard structural concrete, RAAC is highly porous. Water gets in easily, and once it does, it attacks the thin steel reinforcement bar inside. Standard concrete has decent alkaline chemistry that protects the rebar. RAAC doesn’t, so corrosion spreads fast, the bar swells, the concrete cracks, and the panel loses structural capacity. There have been cases where panels have given no visible warning before failing. That’s the bit that makes engineers nervous.
The government’s guidance on RAAC for building owners and managers is publicly available on gov.uk and worth bookmarking, particularly if you’re taking on any public sector or institutional refurbishment work.
What does RAAC actually look like?
This is where a lot of tradesmen get unstuck. RAAC is not immediately obvious on a casual walk-through. Here’s what to look for during strip-out or survey work.
The material has a characteristic bubbly, cellular texture. If you snap a piece off or look at a cut edge, it resembles a rigid foam or a very coarse pumice stone. The voids are typically 1 to 3 millimetres across and distributed throughout the body of the concrete. Run your finger across a freshly exposed face and it will feel slightly grainy and soft relative to normal concrete. You can often scratch it with a nail or a key, which you certainly cannot do with standard dense concrete.
In roof construction, RAAC appears as flat planks, usually somewhere between 75mm and 150mm thick, spanning between steel or concrete beams. The planks are typically 600mm wide and can span up to about 6 metres. You’ll often see them running in a single direction with visible joints between adjacent planks. On older flat roofs in schools and similar buildings, lifting the felt or the screed layer can expose these planks directly.
Cracks running along the length of the plank rather than across it are a significant warning sign. So is any visible sagging, particularly at midspan. Staining on the underside of a ceiling, especially a concrete soffit in a flat-roofed section, is worth investigating. Don’t assume it’s just a historical leak.
Where RAAC is most likely to turn up
On domestic work, it’s rare. RAAC wasn’t widely used in housing. Your main exposure is on commercial refurbs, school extensions, health centre upgrades, sports hall strip-outs, or any public sector building put up between roughly 1955 and 1995. Local authority offices, swimming pools, libraries and further education colleges are all in the frame.
The roof deck is the most common location, but RAAC was also used in floor slabs, wall panels and even some beam and plank floor systems. If you’re doing a temporary works or propping exercise in a building from that era before a structural alteration, it’s worth asking whether RAAC has been assessed as part of the structural survey. Don’t assume somebody else has already checked.
I’ve seen cases where a builder was stripped out a suspended ceiling on a 1970s school annex and only noticed something was off because the planks above were lighter than expected when nudged and had that tell-tale pitted surface. That instinct to stop and question the material is exactly right. Trust it.
RAAC concrete identification UK buildings: what you’re legally required to do
If you’re working on a site and you suspect RAAC is present, you have obligations. Under the Construction (Design and Management) Regulations 2015, pre-construction surveys should have been carried out by the client or principal designer, and any known structural risks should be flagged in the pre-construction information. If RAAC hasn’t been identified in that documentation but you find what looks like it on site, you stop the work in the affected area and report it to the principal contractor or client immediately.
The Health and Safety Executive takes RAAC seriously. HSE guidance is clear that where there is doubt about the structural integrity of any element, work must pause until a competent structural engineer has inspected and signed off on a safe method of working. You don’t carry on and hope for the best. A failed RAAC panel can drop without warning, and if there are workers or members of the public below, the consequences are obvious.
Document what you’ve found. Take photographs with a scale reference if you can. Note the location in the building. Write it down in your site diary with a time and date. If the client pushes back and wants the job to continue without an engineer’s assessment, that pressure needs to be documented too. Your protection in any investigation comes from a clear paper trail showing you raised the concern and what response you received.
Getting an assessment done
A structural engineer with experience in RAAC assessment should carry out any formal inspection. The Institution of Structural Engineers has published guidance on this, and a good engineer will use a combination of visual inspection, non-destructive testing and in some cases coring to confirm material type and assess the condition of the reinforcement. Don’t rely on a general surveyor’s opinion if they haven’t specifically assessed RAAC before.
For any building where RAAC is confirmed, a monitoring regime is usually put in place if immediate replacement isn’t possible. This involves regular inspections, load restrictions, and in some cases temporary propping below vulnerable panels. If you’re involved in the remediation work, the structural engineer will specify exactly what propping arrangement is needed. Follow that specification to the letter; this is not a situation for improvisation.
Replacement typically means removing the existing plank deck and installing a new structural roof system. Depending on the building, that might be a new steel and concrete composite deck, a timber frame, or profiled metal decking. The choice will affect insulation specification too. If you’re replacing a flat roof deck, the distinction between a cold roof and warm roof build-up becomes relevant again, and you’ll need to ensure the new spec meets current Part L requirements.
On the tools and on the lookout
The broader lesson from the 2023 RAAC situation is that tradesmen are often the first people to physically touch these materials during a job, well before any engineer shows up. That puts you in a position of responsibility, even if nobody’s handed you a formal title for it. Knowing what RAAC looks like, where it’s likely to be found, and what to do the moment you suspect it is genuinely valuable knowledge for any builder or subcontractor working on older public or commercial buildings.
If you’re regularly working on post-war institutional buildings, it’s worth adding a quick visual check of exposed structural elements to your standard strip-out process. Look at the texture. Look at the plank dimensions. Check whether it scratches easily. If something doesn’t look right, stop and ask. The job can wait. A collapsed roof panel can’t be undone.
And if you’re tendering for any work in schools, NHS buildings or council-owned properties right now, ask during the tender stage whether a RAAC survey has been carried out. It tells the client you know your stuff, and it protects you from walking into a job where the structural picture hasn’t been properly established. The same diligence applies to specification work on wall systems in older stock, where hidden issues with the substrate can cause just as much grief down the line.
Frequently Asked Questions
How do I tell RAAC apart from normal concrete on site?
RAAC has a distinctly porous, cellular texture with visible air voids throughout. It’s softer than dense concrete and can be scratched with a nail or key. If you’re looking at a flat roof plank that’s lighter than expected, around 75 to 150mm thick and roughly 600mm wide, with a bubbly cut face, treat it as suspected RAAC until an engineer says otherwise.
Is RAAC only found in school buildings in the UK?
No. Schools got the headlines in 2023, but RAAC was widely used in hospitals, leisure centres, libraries, council offices and further education colleges built between the 1950s and mid-1990s. It appears in roof decks, floor slabs and some wall panels in those building types.
What should I do if I find suspected RAAC during a strip-out?
Stop work in that area immediately and report it to the principal contractor or client. Document the location with photos and a written note. Do not carry on until a structural engineer has inspected and confirmed it’s safe to proceed. Under CDM 2015 regulations, this is a legal requirement, not optional.
Can RAAC be repaired or does it always need replacing?
In most cases where RAAC is deteriorated or showing signs of corrosion, full replacement is recommended rather than repair. Some monitoring and temporary propping schemes are put in place where immediate replacement isn’t feasible, but these are short-term measures. A structural engineer must advise on the appropriate course of action for each specific situation.
Leave a Reply