

Garage conversions are one of those jobs that look simple on paper but come with a surprisingly long list of regulatory hoops. I’ve seen plenty of tradesmen take on what the client describes as “just turning the garage into a hobby room”, and then get caught out halfway through because nobody checked whether building control was actually required. Let’s cut through the vagueness and talk about what the rules actually say, what materials and services you need to spec correctly, and where people consistently go wrong.

Does a garage conversion to workshop require building regulations?
Short answer: almost certainly yes. If you are converting a garage into any form of usable habitable or semi-habitable space, including a workshop, hobby room, home gym, or studio, building regulations will apply in England and Wales. This is not optional and it is not covered by permitted development rights in the same way that planning permission sometimes is.
The key distinction is that planning permission and building regulations are two completely separate things. A garage conversion to workshop use may not need planning permission at all if it remains ancillary to the dwelling and you are not changing the external appearance significantly. But building regulations sign-off via building control, either through the local authority or an approved inspector, is required for a material change of use. Converting a garage from an unheated, uninsulated storage space into a conditioned room counts as exactly that.
Submit a building regulations application before work starts. Do not assume that because the client got planning approval, they are sorted. They are not.
Part L compliance: insulating the floor, walls and roof
Part L of the Building Regulations covers energy efficiency, and it bites hard on garage conversions. The reason garages are cold, damp and generally miserable is precisely because they were never built to any thermal standard. Your job is to bring them up to scratch, and the threshold values you are working to are set out in the Approved Document L for dwellings.
For a garage conversion, typical minimum U-values you will need to achieve are around 0.28 W/m²K for the walls, 0.18 W/m²K for the roof or ceiling, and 0.22 W/m²K for the floor. These are not wildly difficult targets, but they do mean you cannot just stick a layer of 25mm polystyrene on the walls and call it a day. The floor is often the awkward one. If the existing slab is at a low level, you may need to raise the finished floor height with a rigid insulation board beneath a screed or floating floor deck, which then has knock-on effects on thresholds, door frames and drainage if there is any.
On the walls, you are usually looking at either a stud frame with mineral wool batts built against the masonry, or rigid board fixed direct to the blockwork. Both work. The stud frame approach gives you better insulation depth and somewhere to run services cleanly, but it does eat into floor area. On a tight single garage that is already cramped, that matters. I tend to lean towards a 70mm or 90mm stud with full-fill mineral wool plus a 12.5mm plasterboard finish, straightforward, achievable, and it passes.
The garage door opening is another area that trips people up. In most conversions, the client wants a window or solid wall where the door was. That new section needs to match the thermal and structural spec of the rest of the build. A lintel, a proper cavity or solid wall build-up, and a correctly specified window if one is going in. For more detail on lintels and structural spec for new openings, the team have covered stud walls versus blockwork partitions for UK internal wall systems, which is worth a read alongside this.
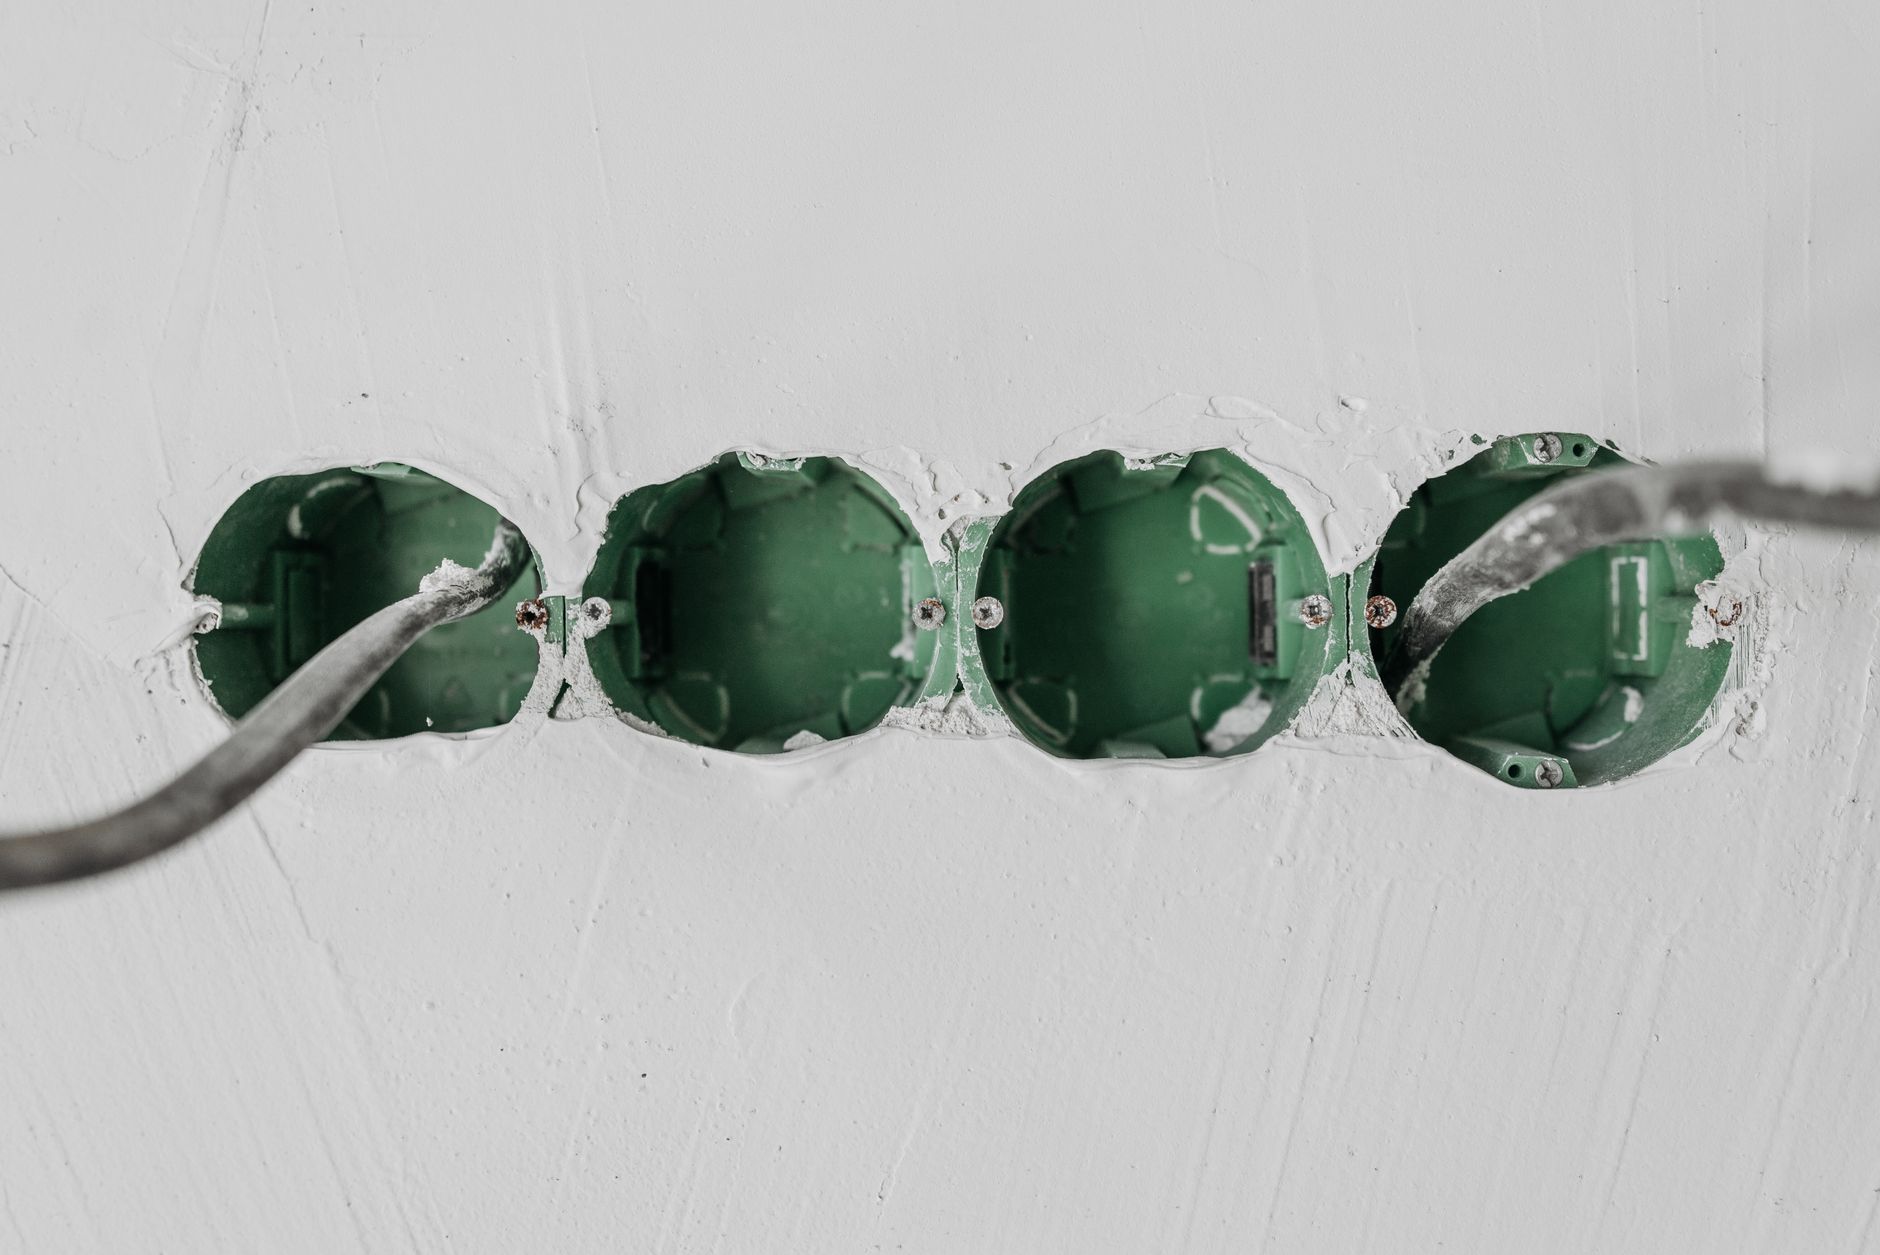
Part P and electrical circuits in a garage workshop
If the space is being used as a workshop, the electrical installation is not a minor afterthought. Part P of the Building Regulations governs electrical work in dwellings, and any new circuit added to the consumer unit, or any rewire of an existing circuit in a garage conversion, must either be carried out by a registered electrician under a competent person scheme or notified to building control separately.
For a workshop specifically, the electrical spec needs to be robust. You are likely looking at at least one dedicated 32A radial circuit for power tools, adequate 13A socket circuits (and more of them than you think you need), task lighting circuits, and potentially a 16A commando-style outlet if the client wants a welder or compressor. Earthing and bonding in a garage space, which may have exposed metalwork and damp ingress risk, needs proper attention. RCD protection on all circuits is non-negotiable under current wiring regulations.
Get a qualified electrician in early, before the plasterboard goes up. I have been on jobs where the first fix electrical was done properly and the building inspector was happy on the first visit. I have also been on jobs where the owner decided to do it themselves, notified nobody, and then had to have a wall opened up after the event. Do it right the first time.
Ventilation: the part most people forget until it goes wrong
Part F of the Building Regulations covers ventilation. A habitable or work room needs background ventilation and, depending on the use, mechanical extract or purge ventilation. For a hobby room or general workshop, at minimum you will need background trickle ventilation via window heads or equivalent, and the ability to purge air rapidly (opening area equivalent to 1/20th of the floor area is the standard benchmark).
If the workshop involves any finishing work, spraying, welding, or solvent-based materials, proper mechanical extraction becomes a health and safety requirement, not just a building control box to tick. The HSE guidance on workshop dust and extraction is worth passing on to the client as part of your handover documentation. Carpenters and hobbyist woodworkers in particular often underestimate how quickly fine dust builds up in an enclosed space.
In an attached garage, also consider whether the conversion creates any combustion air problems for a boiler in an adjacent utility room. If the original garage was the source of combustion air for a gas appliance, you may need to review that arrangement with a Gas Safe engineer before sealing the space up.
Dampness, floors and sub-base: getting the fabric right first
Garages are typically built on a thin concrete slab with no damp-proof membrane, or with a DPM that has never been linked to the house’s main DPC. Before any insulation or floor build-up goes in, check the existing slab for moisture. A surface hygrometer reading or a simple polythene sheet taped down for 72 hours will tell you what you are dealing with.
If there is moisture rising, you need to address it before the floor build-up goes in. A liquid-applied DPM or an epoxy-based tanking coat on the slab surface is typically the right call here. Getting this wrong means the client has a damp, mouldy floor within a season, and that conversation is one nobody wants. For further reading on how sub-base choice affects moisture outcomes in groundwork situations, the piece on choosing the right sub-base material for UK groundworks covers the principles well.
Once the slab is sorted, a rigid PIR or EPS insulation board, DPM if not already applied, and a floating chipboard or screed deck gives you a solid finished floor. For workshops, 22mm tongue-and-groove P5 chipboard on a floating insulation deck is practical and tough enough for most hobby use. If the client wants a proper workshop with heavy machinery, consider a poured screed over the insulation for added mass and durability.
When to get building control involved and what sign-off looks like
Submit your building regulations application before breaking ground. You have two routes: a full plans application (you submit drawings and spec upfront, they are approved in principle before work starts) or a building notice (you notify them and they inspect as work progresses). For a garage conversion, a full plans application is generally the better choice because it gives you and the client certainty before spending money on materials.
Inspections typically happen at foundation/slab stage (if any groundwork is involved), first fix (before plasterboard goes up, so the insulation, framing, and services can all be checked), and final completion. Get those inspections booked in advance. Building control officers have full diaries, and a missed inspection can hold up a job for days.
Once sign-off is issued, the client gets a completion certificate. This matters if they ever sell the property, because solicitors will ask for it. Skipping building control does not just put the tradesman at risk during the job; it lands the client with an undocumented conversion that complicates the sale years down the line.
If your client is thinking about how the finished space will actually feel and function once the building work is done, there is a related article, how to create a dedicated hobby space at home that actually makes you happier every day, which is worth sharing with them when you hand over the keys to the finished room.
Common mistakes on garage conversions and how to avoid them
In my experience, the most frequent problems are: starting work before submitting a building regulations application; not achieving the Part L U-values because the insulation spec was too thin to save space; and skipping the electrical notification under Part P because the client insisted on doing it themselves. None of these are hard to avoid with a proper pre-start conversation.
The other one I see regularly is failing to link the new DPM in the floor to the existing DPC in the walls. If those two elements are not connected, moisture will track up the junction and cause problems regardless of how well the rest of the floor is built. It takes ten minutes to do it correctly and saves a callback months later.
Do the job properly, get the paperwork in order, and the client has a genuinely useful space that adds real value to their home. Cut corners on the regulations and services, and someone, usually the tradesman, ends up paying for it.
Frequently Asked Questions
Do I need building regulations approval for a garage conversion to workshop in the UK?
Yes. Converting a garage into a workshop or hobby room is classed as a material change of use under the Building Regulations in England and Wales, so building control sign-off is required. This applies even if you do not need separate planning permission for the project.
What insulation thickness do I need for a garage conversion under Part L?
Target U-values under Part L are approximately 0.28 W/m²K for walls, 0.18 W/m²K for the roof or ceiling, and 0.22 W/m²K for the floor. In practice this typically means 70-100mm of mineral wool or rigid PIR board in the walls, 100mm or more in the roof, and 75-100mm rigid insulation beneath the floor deck.
Does the electrical work in a garage conversion need to be done by a qualified electrician?
Under Part P of the Building Regulations, any new circuit or consumer unit work must either be carried out by an electrician registered under a competent person scheme such as NICEIC or NAPIT, or separately notified to your local building control. Self-certification without registration is not permitted for new circuits.
Leave a Reply