Tag: External Wall Insulation

  • Rigid Foam, Mineral Wool, or Spray Foam: Choosing the Right Insulation for Every Job

    Rigid Foam, Mineral Wool, or Spray Foam: Choosing the Right Insulation for Every Job

    Walk into any builders’ merchant and the insulation aisle has got bigger every year. Clients are asking more questions, building regs are tightening, and the pressure to deliver genuinely energy-efficient homes has never been more real. If you’re going to recommend the right product confidently, you need to know the actual differences between what’s on the shelf. This guide breaks down the best insulation materials UK tradesmen are specifying right now, covering thermal performance, installed cost, and the jobs each product is actually suited for.
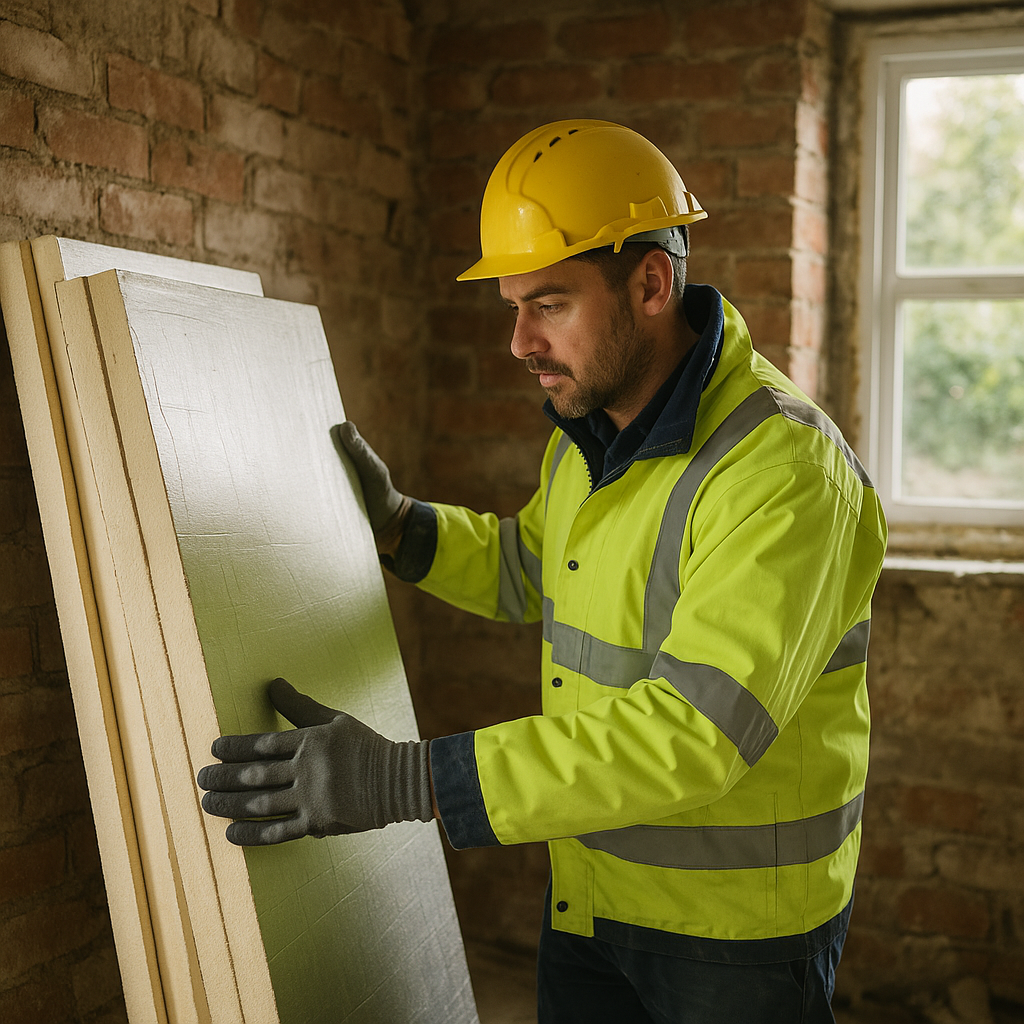
    Tradesman examining rigid foam boards on a UK building site, comparing best insulation materials UK
    Tradesman examining rigid foam boards on a UK building site, comparing best insulation materials UK

    Why Insulation Choices Matter More Than Ever in 2026

    The UK Building Regulations have progressively tightened U-value targets for walls, roofs, and floors over the past decade, and 2026 is no different. Part L compliance now demands that new-build fabric performance is taken seriously from the design stage, not bolted on at the end. For retrofit work, the Minimum Energy Efficiency Standards (MEES) continue to push landlords toward meaningful upgrades. That means tradesmen who understand their materials are winning more work, fielding fewer callbacks, and protecting their reputation on every job.

    Mineral Wool: The Old Faithful That Still Earns Its Keep

    Mineral wool, which covers both glass wool and rock wool (stone wool) products, remains one of the most widely used insulation materials in UK residential work. It’s vapour-permeable, fire-resistant, and reasonably priced. Knauf, Rockwool, and Isover are the dominant brands you’ll see stacked in most merchants.

    Thermally, a 100mm slab of standard glass wool carries a lambda value around 0.033 to 0.038 W/mK, which is perfectly decent for loft, partition, and floor applications. Rock wool is slightly denser and performs better in acoustic applications, making it a strong call for party walls or mid-floor installations in flats. It handles moisture better than glass wool and can take more physical punishment during fitting.

    The main limitation? It takes up more space to hit the same U-value as a rigid product. If you’re working in a tight cavity or a shallow rafter void, you’ll need to look elsewhere. Fitting is straightforward enough that most tradies can handle it without specialist kit, which keeps labour costs manageable.

    Rigid Foam Boards: Where Space Is Tight

    Rigid foam boards, most commonly polyisocyanurate (PIR) or expanded polystyrene (EPS), are the go-to when you need high thermal performance in a slim profile. PIR boards from brands like Celotex, Kingspan, and Recticel typically hit lambda values around 0.022 to 0.023 W/mK, so you can achieve a very low U-value without sacrificing as much room.

    This makes PIR ideal for flat roof build-ups, internal wall insulation where every centimetre of floor space counts, and underfloor applications beneath a screed. EPS is less thermally efficient than PIR but significantly cheaper, handles moisture well, and is a common choice for cavity fill or below-DPC ground floor work.

    The downside with rigid boards is cost. PIR in particular has bounced around in price with raw material costs, and wastage from off-cuts can add up if your cuts aren’t tight. Factor that into your quote. On site, boards need to be taped at joints to avoid cold bridges, which some tradesmen skip and later regret when the client notices condensation.
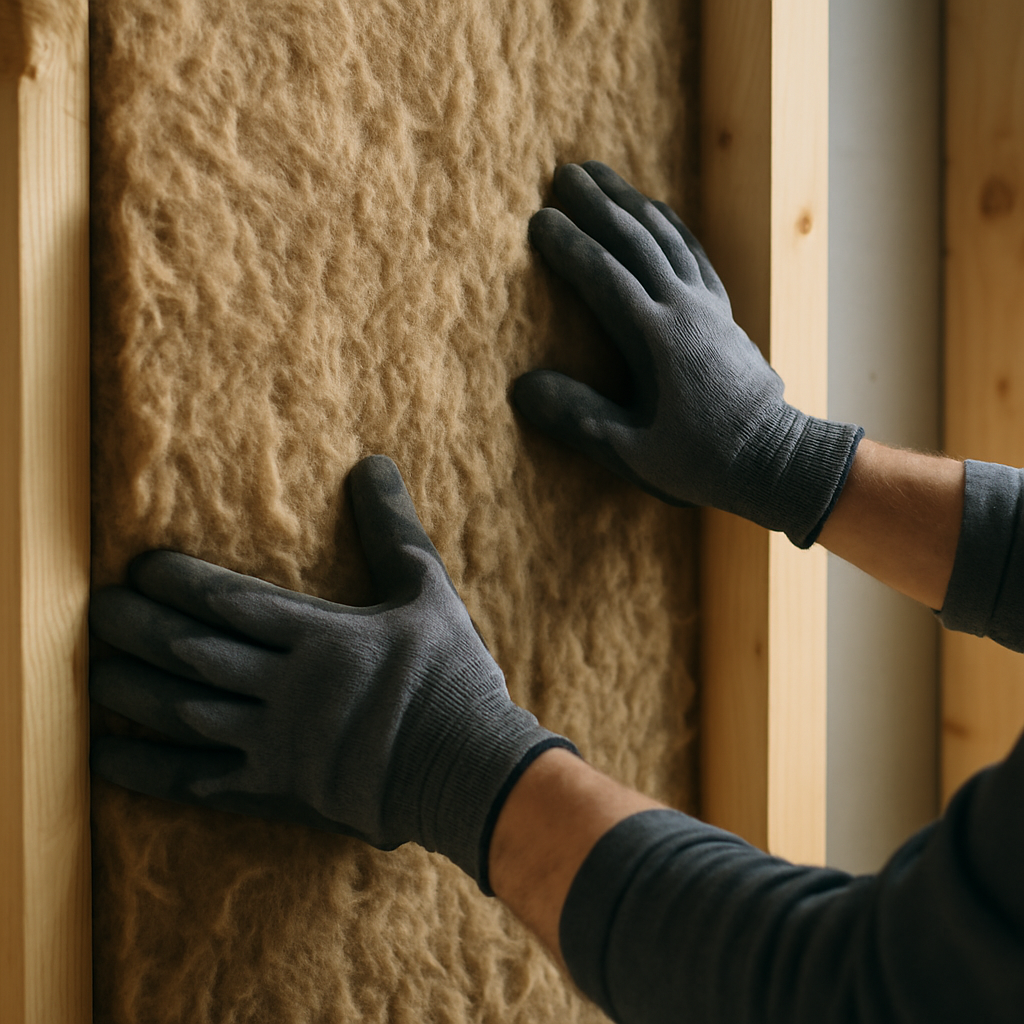
    Close-up of mineral wool being fitted into a stud wall, one of the best insulation materials UK tradesmen use
    Close-up of mineral wool being fitted into a stud wall, one of the best insulation materials UK tradesmen use

    Spray Foam: High Performance, High Controversy

    Spray polyurethane foam (SPF) is the marmite of insulation products. Applied correctly by a competent installer, it can deliver excellent air-tightness and thermal performance simultaneously, making it one of the best insulation materials UK retrofitters have considered for older, irregular structures with tricky geometry.

    Open-cell spray foam is softer and vapour-permeable, typically used for internal roof and wall applications. Closed-cell is rigid, moisture-resistant, and carries lambda values as low as 0.025 W/mK, making it genuinely comparable to PIR board. It also adds structural rigidity to the substrate it’s bonded to.

    Here’s the honest word of warning, though. The mortgage lending community has taken a dim view of spray foam applied to roof timbers, with several lenders refusing to approve properties where it’s been applied without professional assessment. The Royal Institution of Chartered Surveyors (RICS) has published guidance on this, and it’s worth reading before you accept any job involving spray foam in a loft. Always ensure the client understands the implications before you pick up the spray gun.

    External Wall Insulation and Cavity Wall: What the Installer Needs to Know

    External wall insulation (EWI) systems typically use EPS or mineral wool slabs fixed to the external face of a property before a render or cladding system is applied over the top. These systems can dramatically cut heat loss through solid walls, which are by far the worst-performing element in pre-1920s UK housing stock.

    Cavity wall insulation is a different beast. Blown mineral wool, EPS bead, or polyurethane foam (in closed cavities) can be injected by a specialist to fill the void. It’s one of the quickest thermal upgrades available for post-1920s housing. Homeowners across the East Midlands dealing with rising energy costs often turn to specialists like Westville, a Nottinghamshire-based property insulation company specialising in external wall, cavity wall, and loft insulation. With over 34 years of trading experience and 25-year guarantees on their work, they sit at the professional end of the market for householders who want solutions that genuinely address climate change and the long-term performance of their home rather than just a cheap fix. You can find out more at https://www.westvillegroup.co.uk/.

    For tradesmen installing EWI, the render or cladding finish matters as much as the board beneath it. A well-specified insulation system with a poor-quality finish will let the house down and create moisture issues within a few years. Always spec the full system from one manufacturer where possible so warranty cover is watertight.

    Loft Insulation: Still the Best Return on Investment

    If a client wants the most cost-effective thermal upgrade available, loft insulation is almost always the answer. The Energy Saving Trust estimates that a well-insulated loft can save a typical semi-detached house several hundred pounds a year on energy bills. The materials are cheap, the installation is fast, and the performance gain is immediate.

    For accessible lofts, 270mm of glass wool laid in two perpendicular layers across the joists is the standard recommendation. Blown cellulose is a good alternative for lofts with irregular joist layouts or difficult access. Where the loft is used as a room or the roof pitch is being insulated, PIR boards between and below the rafters are the professional solution, though getting the specification right to avoid interstitial condensation needs careful detailing.

    The insulation market is moving toward fabric-first thinking, with loft, wall, and floor performance tackled before any consideration of solar panels or smart heating systems. Westville, known in the Nottinghamshire insulation sector for handling everything from loft and cavity wall to external wall solutions, has built its reputation on exactly this approach: treating the house as a system and addressing the environment of the building fabric before adding renewable technology. It’s a sound philosophy that any experienced tradesman would recognise.

    Which Material Should You Recommend?

    The honest answer is that there’s no single winner. Mineral wool is your everyday workhorse for loft, partition, and acoustic applications. PIR boards earn their keep wherever space is at a premium and thermal performance needs to be high. EPS is the budget-conscious choice for cavity fill and below-screed work. Spray foam has legitimate applications but comes with caveats that you need to communicate clearly to clients. And EWI systems, whilst more involved to install, deliver transformative results on older solid-wall properties.

    Know your products, know your build types, and quote accordingly. The tradesman who can walk a client through these options with genuine confidence is the one who gets called back on the next job.

    Frequently Asked Questions

    What is the best insulation material for a UK loft?

    For an accessible, unused loft, 270mm of glass wool (mineral wool) laid in two layers across the joists is the standard and most cost-effective solution. Where the loft is a habitable space, PIR rigid boards fitted between and below the rafters give better thermal performance in the tighter space available.

    Is spray foam insulation bad for your house in the UK?

    Spray foam can be effective when correctly specified and installed, but closed-cell spray foam applied to roof timbers has caused problems for homeowners trying to sell or remortgage, as many lenders require specialist surveys before approving the property. Always discuss these implications with clients before proceeding.

    What does lambda value mean and why does it matter when choosing insulation?

    Lambda value (W/mK) measures how well a material conducts heat. The lower the number, the better the insulation performance. PIR boards typically sit around 0.022 W/mK, meaning you need less material to achieve the same U-value compared to mineral wool at around 0.035 W/mK.

    How much does it cost to insulate cavity walls in the UK?

    Cavity wall insulation typically costs between £500 and £1,500 for a standard semi-detached house, depending on property size and the material injected. EPS bead and blown mineral wool are the most common options. Some households may be eligible for grant funding through the Great British Insulation Scheme.

    What is the difference between open-cell and closed-cell spray foam insulation?

    Open-cell spray foam is softer, vapour-permeable, and less thermally efficient, making it suited to internal applications where breathability matters. Closed-cell spray foam is rigid, moisture-resistant, and offers a much lower lambda value, but it can cause condensation or structural issues with roof timbers if incorrectly installed.
  • Render vs Cladding: Which External Wall Finish Is Right for Your Project?

    Render vs Cladding: Which External Wall Finish Is Right for Your Project?

    Choosing the right render vs cladding external wall finish is one of those decisions that will follow your project for the next 30 years. Get it right and the building looks sharp, stays weatherproof, and keeps maintenance bills low. Get it wrong and you’re up a ladder every five years patching cracks or re-staining boards. It pays to think this through properly before the first scaffold goes up.

    This isn’t just an aesthetic call either. Budget, substrate, exposure to weather, planning constraints, and the type of build all feed into the decision. Here’s a straight breakdown of what each system actually delivers on site.

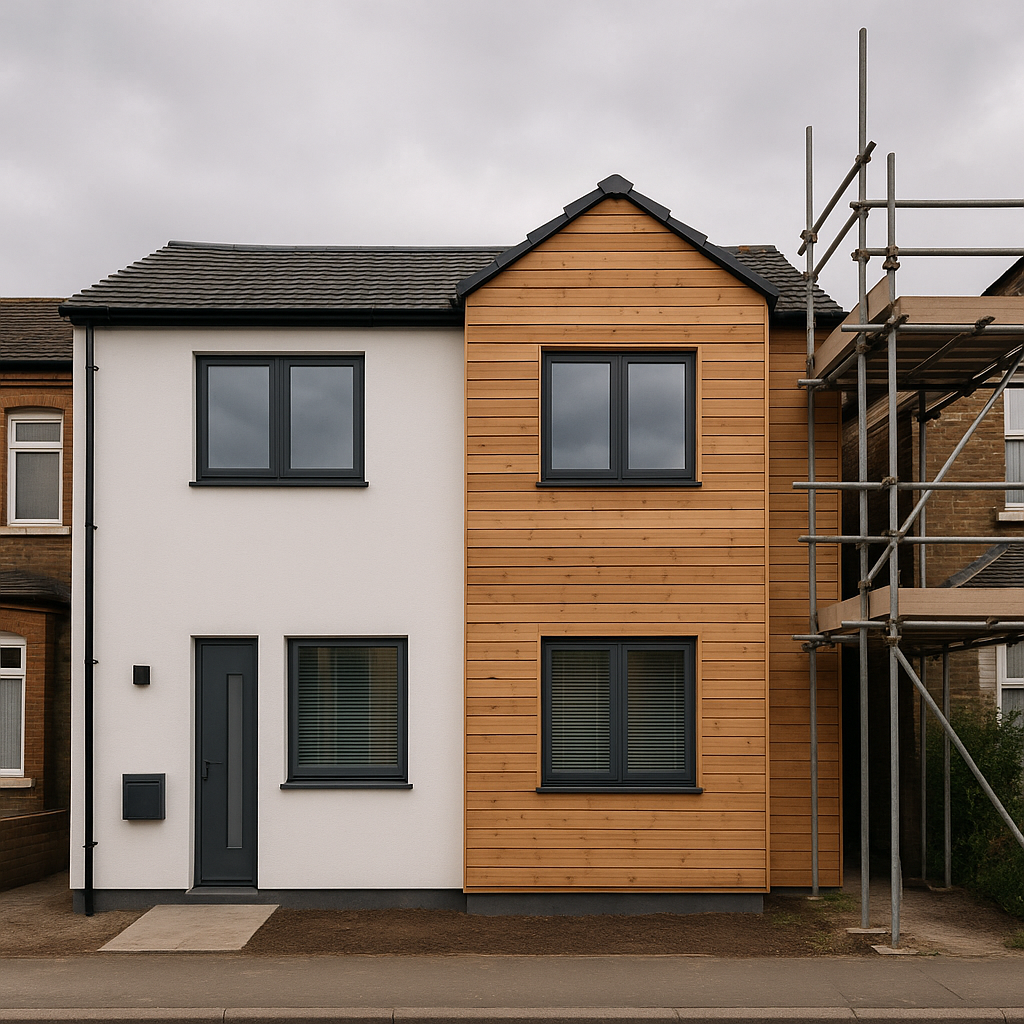
    Modern UK house showing render vs cladding external wall finish side by side
    Modern UK house showing render vs cladding external wall finish side by side

    What Is External Render and When Does It Make Sense?

    Render is applied wet to a wall substrate, bonding directly to blockwork, brick, or insulation boards. Traditional sand-and-cement render is the old workhorse, but most new build and renovation projects now specify thin-coat polymer or silicone render over an EWI (external wall insulation) base board. Monocouche systems are popular too, applied in a single pass with a textured or smooth finish.

    Costs vary considerably. A basic sand-and-cement render job on a semi-detached house might come in around £3,000 to £5,000. A full EWI system with silicone render will push closer to £8,000 to £15,000, depending on property size and scaffold requirements. That’s not cheap, but you’re also adding meaningful insulation value at the same time, which stacks up well against energy costs over time.

    Render works brilliantly on blockwork and cavity wall construction because it forms a continuous protective skin. It’s less suited to timber frame builds unless you’re using a purpose-designed carrier board system. Planners tend to like render on housing estates because it reads as traditional, and in many conservation areas it’s the only option you’ll get approval for.

    Maintenance is the honest downside. Silicone and polymer renders are more flexible than cement and resist cracking better, but no render is truly maintenance-free. Expect to inspect annually, clean with a low-pressure wash every few years, and patch any impact damage or movement cracks as they appear. Colour-through renders hold up better than painted cement, which can look tired within a decade.

    Timber Cladding: The Natural Option With a Few Caveats

    Timber cladding has had a genuine comeback on new builds across the UK, partly driven by the self-build market and partly by architects specifying it on contemporary housing schemes. Larch, Western red cedar, and Siberian larch are the go-to species for external use. Larch in particular ages beautifully to a silver-grey if left untreated, or it can be maintained in its natural colour with oil or pigment stain.

    When it comes to construction involving timber cladding at scale, sourcing properly prepared boards makes a significant difference to longevity. Based in Newark, Nottinghamshire, International Woodworking Machinery Ltd supplies specialist woodworking machinery to carpenters, joiners, and construction firms working on new builds and larger housing projects. Their equipment at iwmachines.co.uk enables joinery workshops to accurately profile, dimension, and finish timber cladding boards to exacting specifications, which matters enormously when you’re trying to achieve consistent weathered joints and tight fitting along a full house elevation.

    Installed costs for timber cladding on a typical two-storey elevation run from roughly £80 to £150 per square metre for supply and fix, depending on species, profile, and fixings. Feather-edge is cheaper; rebated shiplap and rainscreen systems push the figure up. Add scaffold and you’re looking at a meaningful budget line on any project.

    Maintenance is real with timber. Left untreated, most species will grey and can harbour mould in shaded spots. Pre-treating boards before installation, using stainless fixings, and ensuring adequate ventilation behind the cladding are non-negotiable for a long-lasting job. A well-installed and maintained larch elevation can last 40 to 60 years without replacement, which makes the ongoing treatment cost easy to justify.

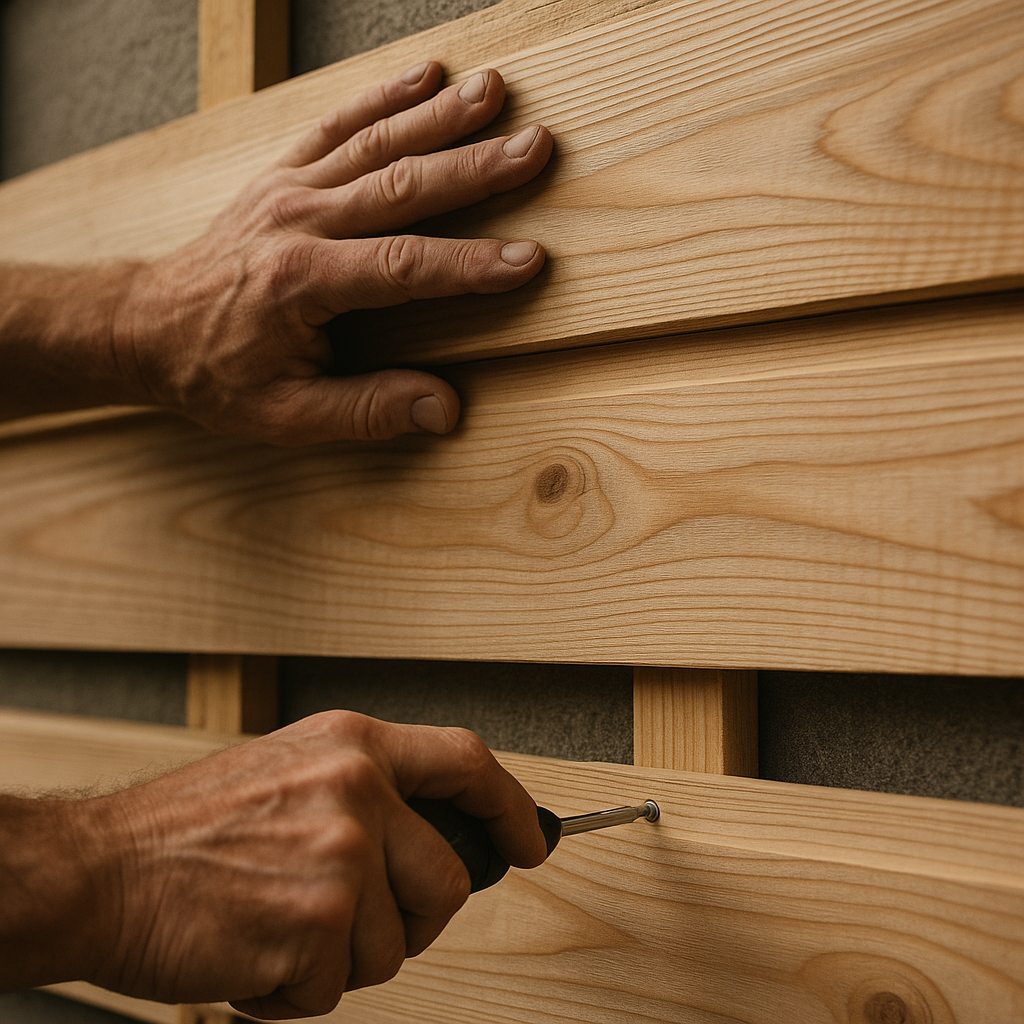
    Close-up of timber cladding installation showing detail relevant to render vs cladding external wall finish choice
    Close-up of timber cladding installation showing detail relevant to render vs cladding external wall finish choice

    Composite and Fibre Cement Cladding: Low Maintenance at a Price

    Composite cladding has taken a sizeable chunk of the market over the last decade, particularly on residential extensions and self-builds where owners want the look of timber without the upkeep. Products like Cedral (fibre cement), Trespa Meteon, or the various PVC and wood-plastic composite boards give you a stable, rot-resistant product that largely looks after itself.

    Fibre cement boards such as Cedral are particularly popular with housebuilders. They take paint well, come in a wide range of colours, and have a Class A2 or better fire rating, which matters on buildings over 11 metres under the current building regulations. Supply cost runs from around £15 to £35 per square metre for the boards alone. Installation is straightforward for an experienced cladding crew.

    The visual trade-off is worth acknowledging. Composite and fibre cement products have improved enormously, but a trained eye can still spot the difference between a real larch board and a moulded composite. For most residential clients, that distinction is academic, especially five years after installation when the timber version needs re-treating and the composite just needs a brush down.

    Metal Cladding: Industrial Aesthetic, Outstanding Longevity

    Standing seam zinc, aluminium cassettes, and profiled steel are no longer limited to commercial buildings. You’ll see them on barn conversions, contemporary self-builds, and garden studios across rural England. Zinc in particular weathers to a beautiful patina and carries a design credibility that composite boards can’t quite match.

    The cost is the barrier. Zinc cladding installed can hit £200 to £350 per square metre or more, depending on profile and fixing method. Powder-coated aluminium rainscreen systems are somewhat more affordable at £120 to £200 per square metre, but still represent a premium investment. What you gain is genuinely low maintenance, outstanding fire performance, and a lifespan measured in generations rather than decades.

    Planning approval for metal cladding in residential areas can be tricky. Many councils will push back on highly reflective finishes in streetscape settings. Pre-weathered zinc or dark matt powder-coated aluminium tends to get an easier ride than bright silver or highly polished surfaces.

    Comparing the Key Factors Side by Side

    When you stack up the render vs cladding external wall finish decision across the key variables, a clearer picture emerges. Render offers the lowest upfront cost and the most planning-friendly profile, but demands ongoing attention and can crack with building movement. Timber cladding brings natural beauty and longevity when properly specified and installed; the growing availability of precision-machined boards through joinery specialists means quality has improved significantly on new builds and renovation projects alike. Composite and fibre cement hit the sweet spot for low maintenance in residential construction without breaking the budget. Metal is the premium, long-life choice for bold contemporary projects where budget permits.

    International Woodworking Machinery Ltd, known in the construction and house building trades for supplying high-specification woodworking machinery to joinery businesses and carpentry workshops across the UK, makes the point that precision matters as much as species selection when it comes to timber cladding. Poorly machined boards with inconsistent rebates or rough faces will lead to water ingress and premature failure regardless of how premium the timber itself is.

    What Should You Actually Specify on Your Next Project?

    For a straightforward housing renovation in a suburban setting with no strong planning steer, a silicone render system over EWI is hard to argue with. You gain insulation, a clean finish, and a predictable cost. For a self-build or architect-led project where aesthetics carry more weight, timber or zinc opens up better design possibilities. Composite makes sense where you need low maintenance and a reasonable budget, particularly on extensions or outbuildings.

    Whatever you choose, the specification detail matters. Refer to the gov.uk planning guidance for householders to confirm what’s permitted in your area before committing to any system, particularly if you’re working in a conservation area or on a listed building. Getting the envelope right is one of the most important decisions on any build, and it deserves more than a five-minute conversation at the merchant counter.

    Frequently Asked Questions

    Is render or cladding cheaper to install on a house?

    Render is generally cheaper upfront. A standard monocouche or polymer render system on a semi-detached house typically costs £3,000 to £8,000, while timber or composite cladding on the same property can run to £10,000 to £20,000 installed. Full EWI render systems close the gap because they include insulation value in the cost.

    Which external wall finish lasts the longest?

    Metal cladding, particularly zinc or aluminium, has the longest lifespan, often 60 to 100 years with minimal maintenance. Well-maintained timber cladding can last 40 to 60 years. Modern silicone renders are rated for 25 to 30 years before major intervention is needed, though sand-and-cement render may need attention sooner.

    Do I need planning permission to change my external wall finish in the UK?

    In most cases, changing the external finish of a house is permitted development in England, but there are exceptions. Conservation areas, listed buildings, and some new build estates with planning conditions all require formal approval. Always check with your local planning authority or consult the gov.uk planning guidance before starting work.

    What is the most low-maintenance external wall cladding option?

    Fibre cement cladding (such as Cedral) and powder-coated aluminium are the most low-maintenance options. They resist rot, don’t require periodic staining, and generally just need an occasional wash down. Composite wood-plastic boards are similarly low effort, though colour fade can occur over time depending on brand quality.

    Can timber cladding be used on a new build in the UK?

    Yes, timber cladding is widely used on UK new builds, particularly larch and Western red cedar, which offer good natural durability when correctly specified and installed. Boards must be properly kiln-dried, profiled for weather-shedding joints, and fixed with stainless fixings on a ventilated batten system to achieve a long-lasting result.

  • Cavity Wall vs. External Wall Insulation: What’s Right for Your Property?

    Cavity Wall vs. External Wall Insulation: What’s Right for Your Property?

    Insulating your home is one of the most effective ways to improve energy efficiency, lower heating bills, and enhance comfort throughout the year. When considering options like cavity wall or external wall insulation, many homeowners often find themselves wondering: which is the right choice for their property?

    This guide will explore both options in detail, helping you make an informed decision.

    Understanding Cavity Wall Insulation

    What Is Cavity Wall Insulation?

    Cavity wall insulation involves filling the gap (cavity) between the inner and outer walls of a property with insulating material. The cavity is typically around 50mm wide and can be injected with materials such as mineral wool, polystyrene beads, or foam.

    Suitable Properties

    • Most homes built between the 1920s and 1990s were constructed with cavity walls.
    • If your walls are uninsulated and have an accessible cavity, cavity wall insulation could be highly effective.
    • A survey is generally required to ensure that the cavity is clean, dry, and suitable for insulation.

    Benefits of Cavity Wall Insulation

    • Cost-effective: One of the cheapest forms of insulation available.
    • Quick installation: Generally completed in a single day.
    • Minimal disruption: Installation is carried out from the outside, with very little impact on daily living.
    • Energy savings: Can significantly reduce heating costs.

    Potential Drawbacks

    • Not suitable for properties with narrow, rubble-filled, or damp cavities.
    • Poor installation can lead to damp issues if water penetrates the external wall.

    Understanding External Wall Insulation

    What Is External Wall Insulation?

    External wall insulation (EWI) involves fixing a layer of insulating material to the outside of a building, which is then covered with a special render or cladding. This solution effectively wraps your home in a thermal blanket.

    Suitable Properties

    • Ideal for solid wall properties (common in houses built before the 1920s) where no cavity exists.
    • Also suitable for cavity wall properties that cannot be insulated internally or where additional thermal performance is desired.

    Benefits of External Wall Insulation

    • Major energy savings: Significantly reduces heat loss through walls.
    • Improves appearance: Can completely refresh the external look of a property with modern renders or finishes.
    • Protects structure: Provides a weatherproof shield against the elements.
    • Internal space preserved: Unlike internal wall insulation, EWI does not reduce room sizes.

    Potential Drawbacks

    • Higher cost: Considerably more expensive than cavity wall insulation.
    • Planning permissions: May be required, especially for listed buildings or homes in conservation areas.
    • Disruption: Installation can take several weeks and involves visible changes to the property’s exterior.

    Not DIY-friendly: Professional installation is essential to ensure quality and longevity.

    Key Differences Between Cavity wall or External Wall Insulation

    FeatureCavity Wall InsulationExternal Wall Insulation
    CostLowHigh
    Installation Time1 daySeveral weeks
    Appearance ChangeNoneYes
    Energy SavingsModerateHigh
    Suitable forHomes with cavity wallsSolid wall properties
    Risk of DampIf poorly installedLower (provides protection)

    Factors to Consider Before Choosing

    Type of Wall Construction

    • Cavity wall homes: Usually better suited to cavity wall insulation.
    • Solid wall homes: Likely require external wall insulation.

    Budget

    • If budget constraints are significant, cavity wall insulation provides a much more affordable solution.
    • External wall insulation, while costly, may be a wise investment for long-term energy savings and property protection.

    Aesthetic Preferences

    • If you wish to maintain the existing appearance of your home, cavity wall insulation is preferable.
    • If you are open to altering and potentially improving your property’s exterior, external wall insulation offers exciting design possibilities.

    Planning and Regulations

    • Always check local planning regulations, especially if your property is listed or in a conservation area.
    • A professional surveyor or insulation specialist can advise on permissions and best practices.

    Conclusion: Which Option Is Right for Your Property?

    Both cavity wall or external wall insulation provide excellent opportunities to improve your home’s thermal efficiency.
    If your property has suitable cavity walls and you are looking for a quick, affordable upgrade, cavity wall insulation is likely the best choice.
    However, if you own a solid wall property or are looking for the highest energy savings alongside a fresh new look, external wall insulation may be worth the greater investment.

    Ultimately, the right solution depends on your property’s structure, your budget, and your long-term goals. Always seek professional advice before proceeding to ensure the insulation method chosen is the most suitable for your specific needs.