
Ground floor construction doesn’t get glamorous, but get it wrong and you’ll be dealing with cold floors, damp problems, or a floor that bounces like a trampoline. On UK new builds and extensions, two suspended systems come up again and again: beam and block, and suspended timber. Both are well-established, both do the job, but they suit different sites, budgets and build programmes differently enough that it’s worth knowing which one you’re specifying before prices go on the quote.
This isn’t about which system is universally better. It’s about matching the method to the job in front of you. So let’s break it down properly.
What’s the Actual Difference Between the Two Systems?
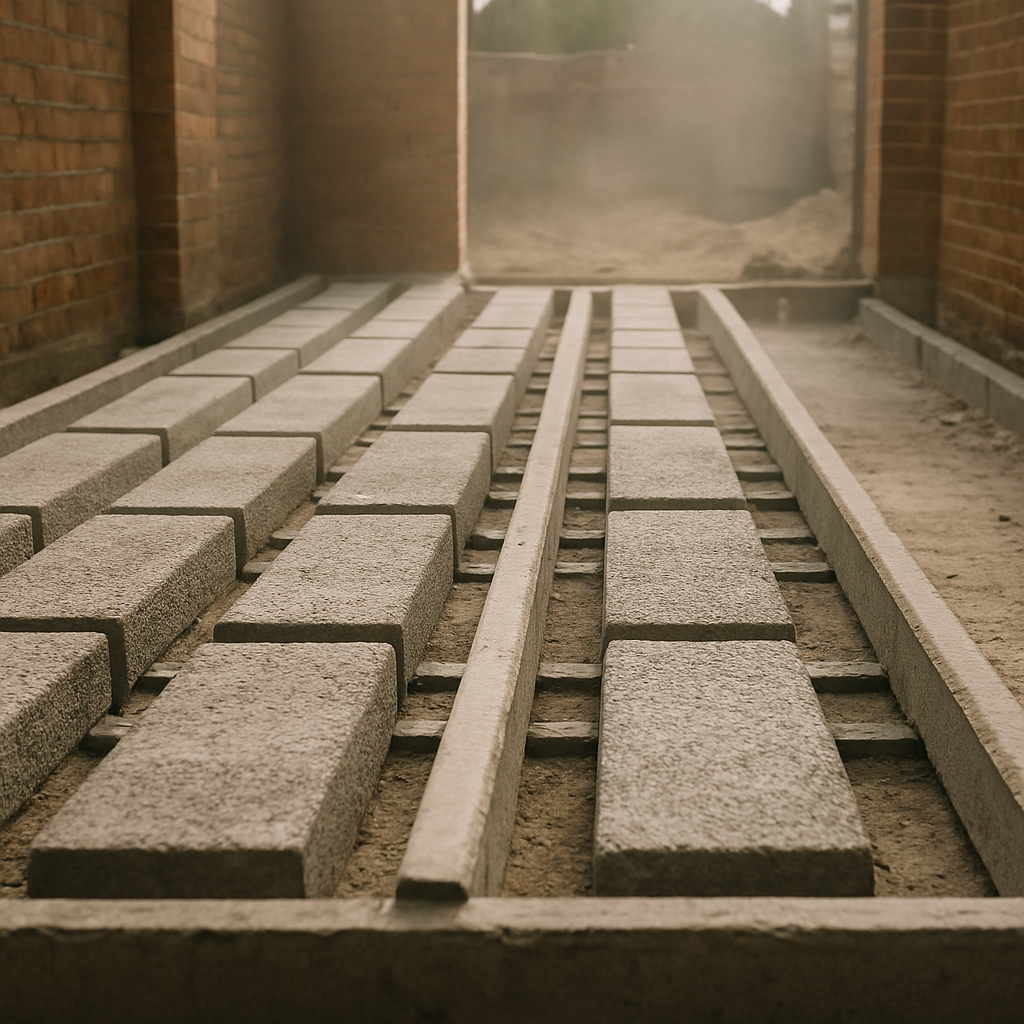
A beam and block floor uses precast prestressed concrete beams laid parallel across the substructure, with infill aggregate blocks dropped between them. You end up with a rigid, solid floor deck ready for insulation and a screed or floating finish on top. It’s a system that’s been standard on new builds for decades, and for good reason.
A suspended timber floor works differently. Timber joists span between honeycombed or airbrick-ventilated sleeper walls, with the void beneath left open to allow airflow. Floorboards or sheet flooring goes on top, insulation sits between the joists. It’s been the traditional method in older UK housing, though it’s still specified on extensions and certain new builds where ground conditions make it the right call.
Material Costs: What Are You Actually Spending?
Beam and block tends to be the pricier option on materials alone. In 2026, you’re looking at roughly £25 to £35 per square metre for the beams and blocks combined, before insulation, screed, or any finish. Concrete beams are ordered to length from manufacturers like Milbank or Bison, so there’s lead time to factor in. Get your dimensions wrong and you’re waiting.
Suspended timber comes in cheaper on raw materials. Basic C16 or C24 joists, noggins, and sheet flooring might run £18 to £28 per square metre depending on joist depth, span, and the grade of boarding you specify. Softwood prices have stabilised since the post-2021 spike, but they’re not rock bottom either. You’ll also need to build sleeper walls and provide adequate subfloor ventilation, which adds to the groundworks cost.
Neither system is dramatically cheaper across all circumstances. Beam and block saves on labour because it goes down fast. Timber requires more careful detailing and ongoing thought about moisture. The total installed cost often ends up closer than the raw material figures suggest.
Thermal Performance and Part L Compliance
Part L of the Building Regulations sets out the energy efficiency requirements for new dwellings and extensions in England. For ground floors, you’re generally targeting a U-value of 0.13 W/m²K for new builds under Approved Document L. That’s not something either system achieves without proper insulation.
With beam and block, insulation goes on top of the deck before screed. You’re typically looking at 100mm to 150mm of rigid PIR board (something like Kingspan TP10 or Celotex GA4000) to hit that 0.13 target depending on floor dimensions and edge insulation detailing. Larger floor areas have a better ratio of area to perimeter, which helps.
Suspended timber is slightly more complicated thermally. Insulation sits between the joists, so you’re limited by joist depth unless you add a layer below or above. 100mm mineral wool between 100mm joists won’t get you to 0.13 on a typical extension. You’ll often need to combine joist-depth insulation with a rigid board layer underneath to close the gap. Thermal bridging through the joists also needs accounting for in your U-value calculation.
If you’re doing a simple extension and need to hit modern Part L targets, beam and block with PIR on top is generally the cleaner route to compliance. That said, a well-detailed timber floor absolutely can meet the requirements, it just needs more careful specification. The Approved Document L guidance on gov.uk is worth bookmarking if you’re quoting on anything where the energy calculations need to stack up.
Ventilation Requirements for Suspended Floors
This is where a lot of builders cut corners and regret it. Any suspended floor with a void beneath it needs adequate cross-ventilation to prevent moisture building up and rotting the timber. Building Regs require a minimum of 1,500mm² of ventilation per metre run of external wall, with air voids no less than 75mm at the lowest point and 150mm minimum under the joists.
Beam and block doesn’t have this issue. The floor is solid once the blocks are in. No void, no airbricks, no inspecting the gap five years later wondering if something’s gone wrong. On tight urban plots where access for airbricks is limited, or where ground levels make ventilating the void awkward, beam and block removes an entire category of ongoing risk.
Timber suspended floors on extensions that are added to older properties can also create problems if they interact badly with the existing subfloor void. It’s worth checking what’s going on under the existing ground floor before committing to suspended timber on an adjacent extension.
Speed of Installation and Site Practicalities
Beam and block is fast on site once the materials arrive. A typical extension floor might take a couple of hours to lay once the beams are delivered and the perimeter is ready. There’s no waiting for it to cure the same way a solid concrete oversite does. Grout the joints, compact, and you’re on to the next stage. It can handle foot traffic almost immediately.
Suspended timber takes longer to frame out properly. Joists need to be cut, fitted, and noggins installed. You’re also building sleeper walls first if the span requires them. It’s more skilled work, and on a small crew it can eat half a day or more for a moderate-sized floor. That said, it doesn’t require a crane or lorry delivery the way precast beams do, which matters on tight access sites where a wagon can’t get close.
Ground Conditions and When Each System Makes Sense
Ground conditions are often the deciding factor. Beam and block is generally preferred where ground conditions are variable or where made-up ground creates a risk of differential settlement. Because the beams span the void, minor ground movement beneath doesn’t affect the floor structure in the same way it might affect a solid oversite slab.
Suspended timber is well-suited to sites with existing traditional subfloor arrangements, and to situations where the ground level difference between inside and outside makes a raised floor the most practical solution. Old cottage extensions, rural projects, listed buildings where concrete might be resisted by the conservation officer, timber comes into its own.
On radon-affected areas (a consideration across parts of Devon, Cornwall, Northamptonshire and other designated zones), both systems need appropriate radon barrier detailing. Beam and block with a sealed membrane is often simpler to detail correctly.
Which One Should You Be Specifying?
Beam and block is the default choice for most UK new builds and straightforward extensions where access isn’t an issue. It’s quicker, it removes the ventilation headache, and it’s easier to insulate to current Part L requirements. The precast industry in the UK is reliable and supply is generally good with a few weeks’ notice.
Suspended timber earns its place on traditional restorations, limited-access sites, projects where matching an existing floor height matters, and anywhere that the client or conservation requirements steer away from concrete. I’ve seen it work brilliantly on barn conversions and awkward Victorian terrace extensions where beam and block simply wasn’t the right fit.
Price both options properly for every job. Don’t default to one without checking the other. Ground conditions, access, programme, and compliance requirements all shift the balance, and the difference between the two can be the difference between a smooth build and a problem you’re fielding calls about two winters later.
Frequently Asked Questions
Is beam and block cheaper than suspended timber floor in the UK?
On materials alone, suspended timber is often slightly cheaper per square metre. However, beam and block typically saves on labour due to faster installation, so the total installed cost is often comparable. Get quotes on both before committing, as site conditions and access can shift the numbers significantly.
Can a suspended timber floor meet current UK Building Regulations for thermal performance?
Yes, but it requires careful detailing. You’ll usually need insulation between the joists combined with a rigid board layer to hit the 0.13 W/m²K U-value target for new builds under Approved Document L. Thermal bridging through joists must also be accounted for in your calculations.
Do beam and block floors need ventilation under them?
No. Beam and block creates a solid floor deck with no void beneath it, so cross-ventilation isn’t required. This is one of its key practical advantages over suspended timber, which must have airbricks and a ventilated void to prevent moisture damage and timber rot.
How long does beam and block floor installation take compared to suspended timber?
Beam and block is generally faster on site. A typical extension floor can be laid in a few hours once beams are delivered and the perimeter is prepared. Suspended timber framing takes longer, particularly when sleeper walls and noggins are involved, though it doesn’t require crane or lorry delivery.
Which ground floor system is better for extensions on older UK properties?
It depends on the existing floor construction and site conditions. Beam and block suits most modern extensions cleanly, but suspended timber is often preferred on traditional or listed properties, barn conversions, or where matching an existing floor height is critical. Always check how the new floor interacts with the existing subfloor void before specifying.