
There’s a lot of noise around structural insulated panels right now. Suppliers talk about game-changing build speeds, passive-house-level airtightness, and long-term energy savings that practically pay for the whole project. Some of that is true. Some of it is marketing. If you’re a tradesman, a self-builder, or a developer weighing up whether SIP panels UK-side stack up against traditional masonry or timber frame, you need the straight version, not the glossy brochure. So here it is.
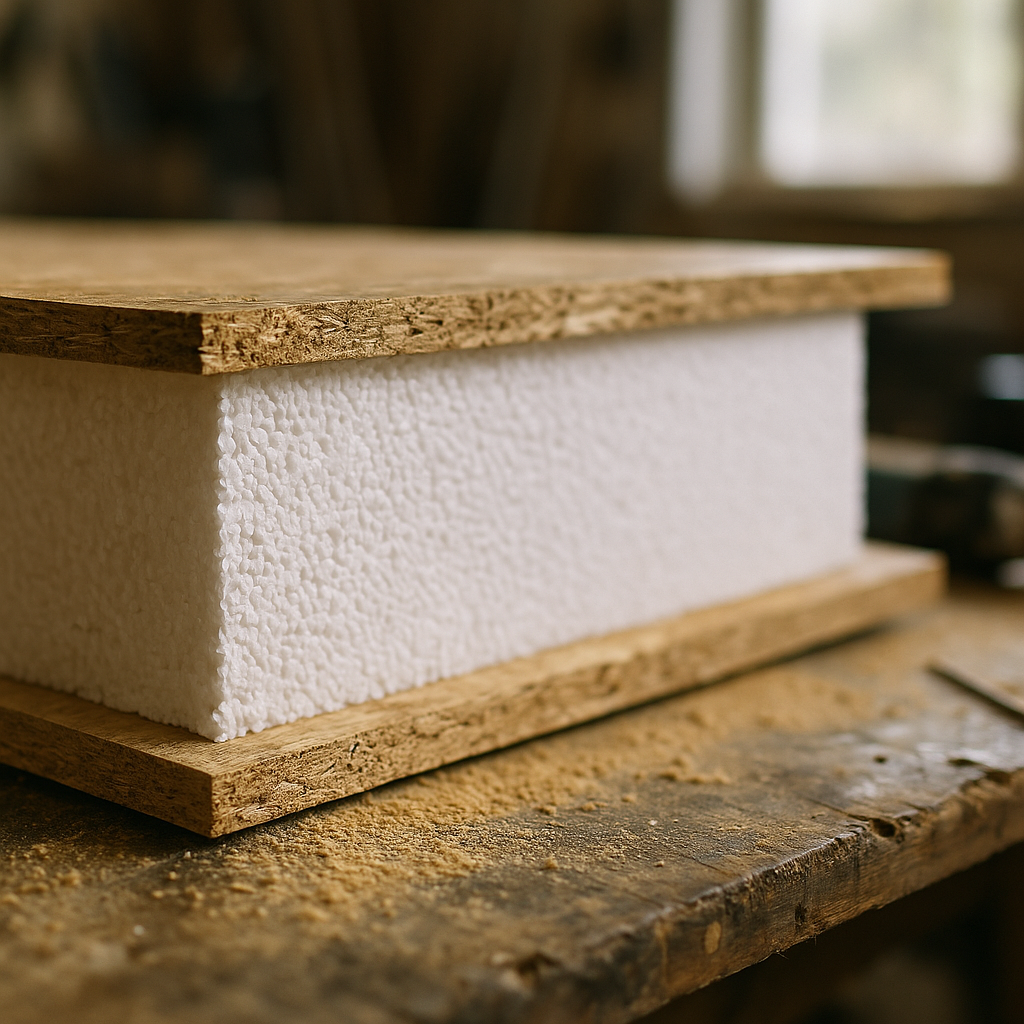
SIPs are sandwich panels, essentially. You’ve got a rigid foam core, usually expanded polystyrene (EPS) or polyurethane (PUR), bonded between two structural skins, most commonly orientated strand board (OSB). The whole thing acts as a single structural element, meaning you can build walls, roofs, and floors out of the same system. That’s the concept. Let’s talk about what it actually costs and where it actually performs.
What Do SIP Panels Actually Cost in 2026?
Supply costs for SIP panels in the UK typically run between £60 and £120 per square metre for the panels themselves, depending on thickness, insulation type, and supplier. A 142mm EPS panel from a supplier like SIPA (the Structural Insulated Panel Association) affiliate will sit at the lower end. Thicker PUR-core panels capable of hitting very low U-values push towards the top of that range and beyond.
Here’s where it gets complicated. Supply cost is not the same as build cost. You also need to factor in groundworks, foundations (SIPs buildings tend to be lighter, so you might save here), erection costs, and critically, the kit design and engineering fees. A full design-and-erect package from a UK SIP supplier for a modest self-build house of around 120 square metres typically lands anywhere from £90,000 to £140,000 for the structural shell alone. Compare that to a traditional blockwork build at, say, £70,000 to £100,000 for the shell, and the premium is real. You need to decide whether what you get for that premium is worth it on your specific project.
Thermal Performance and Airtightness: The Numbers That Matter
This is where SIP panels UK genuinely shine, when installed correctly. A 142mm EPS-core SIP wall panel typically achieves a U-value around 0.18 W/m²K without any additional insulation layers. A 172mm panel gets you closer to 0.15 W/m²K. For context, Part L of the Building Regulations in England currently targets 0.18 W/m²K for new-build external walls, so a decent SIP panel hits that target in a single element, with no additional insulation required. That’s efficient.
Airtightness is the other headline figure. SIP buildings can regularly achieve air permeability readings of 1.5 to 3.0 m³/hr/m² at 50Pa during pressure testing, well below the 5.0 m³/hr/m² threshold required by Building Regulations. Some well-constructed SIP builds hit below 1.0. That level of airtightness is genuinely difficult to match with traditional masonry without serious effort on detailing and membranes. For self-builders chasing low energy bills, this matters.
Build Speed: Where SIPs Genuinely Win
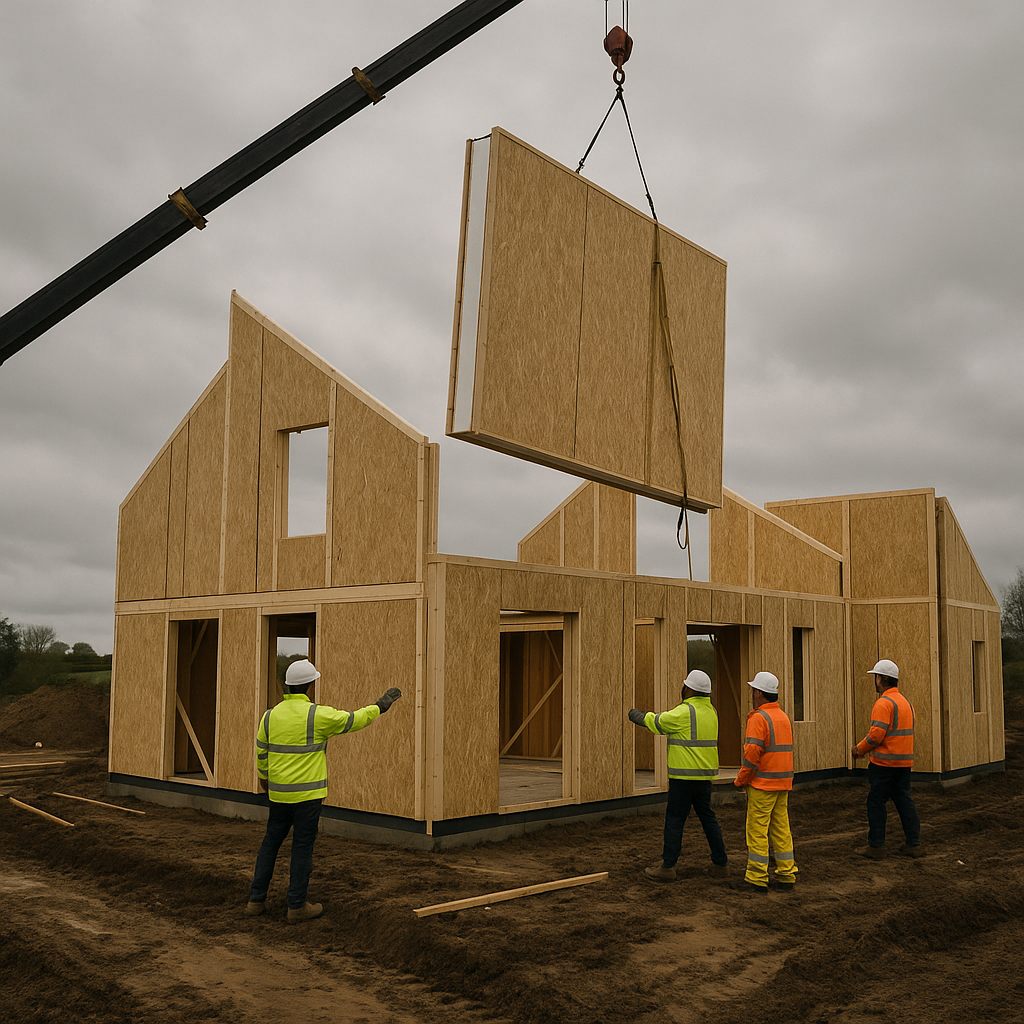
Speed is the most honest advantage of SIP construction and probably the least exaggerated claim in the marketing. A timber frame or masonry build at 120 square metres might take eight to twelve weeks to get watertight. With SIPs, that same building can be watertight in two to four weeks once groundworks are done. Panels arrive pre-cut to your architect’s drawings, crane-lifted into position, and fixed with OSB splines and timber sole plates. It’s methodical work. The craning and panel erection require a specialist erection crew, which most UK SIP suppliers either provide or can recommend.
That speed has real financial value. Less time on site means lower scaffolding hire, lower plant costs, and if you’re a self-builder living in temporary accommodation during the build, fewer months of paying rent elsewhere. Don’t dismiss that as a soft benefit. For many self-build projects, it translates to several thousand pounds saved.
Where SIP Panels Fall Short
Right, time for the less comfortable part. SIPs are not suited to every project, and there are genuine limitations that don’t get enough airtime.
Moisture and detailing. The OSB skins on SIP panels are not particularly forgiving of moisture ingress. Poor detailing around openings, penetrations, or junctions can lead to OSB degradation over time. This isn’t a reason to avoid SIPs, but it’s a reason to have a competent architect and building control officer who actually understands the system. Check that your building inspector has signed off SIP builds before; not all have, and some are cautious about the system.
Services installation. Running electrical cables, plumbing, or ventilation ducts through SIP walls is more involved than in a timber frame build. Panels typically have pre-chased conduit routes, but anything outside those routes requires cutting into the panel, which reduces structural integrity if not done carefully. MVHR (mechanical ventilation with heat recovery) is almost always required in a well-sealed SIP build to manage air quality; budget £3,000 to £8,000 for a decent system.
Extensions and retrofits. SIPs work best as a complete structural system. Using them for a single extension bolted onto an existing masonry house is doable but involves junction detailing that can be technically challenging. The thermal bridge where new SIP meets old brick is a genuine performance risk if not handled properly.
Long-term alterations. Want to move a wall in ten years? With SIPs, you need to think carefully. Load-bearing SIP walls are structural, so any alteration needs engineering sign-off. It’s not impossible, but it’s not as flexible as a steel or timber frame solution in the long run.
UK Suppliers Worth Knowing About
The UK SIP market has grown but remains relatively specialist. Companies like Kingspan TEK, Potton, and Premier SIPs supply panels across England, Scotland, and Wales. Most offer full design services, though independent architects experienced in SIP design can save you money if you want to keep the design and supply stages separate. Always check that your supplier provides British Board of Agrément (BBA) certification for their panels, and confirm that your building control body is familiar with the system. Approved inspectors are often a better bet than the local authority building control for SIP builds, simply because they tend to have broader experience with non-traditional construction methods.
Which Project Types Suit SIP Construction Best?
Self-build houses, garden offices, annexes, and agricultural buildings are where SIP panels UK really earn their keep. Projects where speed matters, where thermal performance is a priority, and where the ground conditions suit a lightweight structure. Rural plots in Scotland and Wales where access is difficult suit SIPs well because fewer deliveries are needed than with block and beam. Plots with awkward ground conditions where a lighter structural load on foundations reduces groundwork costs also make a strong case.
They’re less compelling for urban terraced house extensions where you’re tying into an existing party wall structure, or for commercial builds requiring significant structural spans without additional steel. They’re also less useful for any project where the client wants maximum flexibility for future layout changes.
One thing worth noting: a well-built SIP structure will hold its value and perform well for decades. The technology isn’t new, it’s been used extensively in Scandinavia and North America for over thirty years. The UK market has been slower to adopt it, partly due to traditional building control familiarity, but that’s changing. If you’re working on projects where online presence matters, getting professional help on the business side helps too. A good local agency handling web design chesterfield can make a real difference to how you present your build or trade business to potential clients.
Bottom line: SIP panels are a genuinely solid option for the right project. Do your maths properly, get a supplier with a decent track record, make sure your building control sign-off process is in order from day one, and don’t let anyone sell you the dream without understanding the detailing that makes it work. When it’s done right, the thermal performance and build speed are real advantages. When it’s rushed or poorly detailed, you’ll spend years fixing problems in the junctions.
Frequently Asked Questions
How much do SIP panels cost in the UK?
Panel supply alone typically costs £60 to £120 per square metre depending on thickness and insulation type. A full design-and-erect package for a 120m² self-build shell usually runs from £90,000 to £140,000, which is a premium over traditional blockwork but reflects faster build times and superior thermal performance.
Do SIP panels meet UK Building Regulations?
Yes, SIP panels can comfortably meet Part L (energy efficiency) and Part A (structural) requirements when correctly specified and installed. Panels should carry BBA certification, and it’s worth confirming your building control officer or approved inspector has experience with the system before work starts.
How fast can you build with SIP panels compared to blockwork?
A SIP-built shell can typically be made watertight in two to four weeks once foundations are in place, compared to eight to twelve weeks for traditional masonry. Panels arrive pre-cut to drawings, which significantly reduces on-site labour time and cuts associated costs like scaffolding hire.
What are the main problems with SIP construction?
Key issues include moisture sensitivity of the OSB skins if junctions and openings are poorly detailed, the need for specialist service routing within panels, and reduced flexibility for future structural alterations. SIP builds also almost always require mechanical ventilation (MVHR) due to their high airtightness, which adds to the overall budget.
Are SIP panels good for extensions as well as new builds?
SIPs can be used for extensions but the thermal junction between new SIP panels and existing masonry walls requires careful detailing to avoid cold bridging and moisture issues. They work best as a complete system on new builds; for extensions, specialist advice on junction design is strongly recommended before committing to the system.