Author: Ethan Miller

  • Building Materials to Stockpile Before Price Rises Hit in 2026

    Building Materials to Stockpile Before Price Rises Hit in 2026

    If you’ve been pricing jobs for the next six months and wondering why your margins keep getting squeezed before you’ve even broken ground, you’re not alone. Building materials price rises in 2026 are already hitting site costs hard, and the pressure isn’t letting up anytime soon. Between post-Brexit import friction, energy-cost volatility in manufacturing, and ongoing global shipping disruption, the materials you need are costing more and, in some cases, taking longer to arrive. The smart move? Get ahead of it.

    This isn’t about panic-buying half a builder’s merchant. It’s about being selective and strategic. Certain materials are far more exposed to price hikes than others, and knowing which ones to forward-buy can make a real difference to your job costings across the year.

    Tradesman reviewing stock at a UK builder's merchant during building materials price rises 2026
    Tradesman reviewing stock at a UK builder's merchant during building materials price rises 2026

    Why Building Materials Price Rises in 2026 Are a Real Concern

    The UK government’s construction statistics have tracked persistent cost inflation in the sector for several years now, and the trend is continuing. Energy-intensive manufacturing processes, particularly for concrete and insulation products, have been hit by elevated gas prices across Europe. Timber supply chains are still adjusting after pandemic-era disruption and more recent import friction from Scandinavia and the Baltic states. Combine that with sterling weakness against the euro and you’ve got a market that’s going to keep biting.

    There’s also the demand side to consider. New build housing targets are back on the agenda under current government policy, which means competition for common materials between large housebuilders and smaller contractors is going to intensify. When the big developers are placing volume orders, the smaller trader feels it in lead times and list prices at the merchant.

    Timber: Buy Early, Buy Smart

    Structural timber is the material most tradesmen think about first when it comes to price volatility, and rightly so. Softwood prices have been climbing since early 2025, driven partly by reduced supply from key European producers and partly by increased domestic demand. CLS studwork, treated C16 and C24 graded timber, and roof battens are all categories worth forward-buying if you have the storage space.

    Beyond structural timber, engineered wood products, OSB, LVL, and I-joists, are equally exposed. These rely on resin and adhesive inputs that have their own cost pressures separate from raw timber. If you’re running a series of new build plots or extensions over the next few months, locking in a volume price now through your merchant is worth the conversation.

    It’s worth noting that the joinery and woodworking sector is closely tied to these same supply pressures. Businesses that work in woodworking, house building, and construction, carpenters, joiners, and their equipment suppliers alike, are all navigating the same raw material landscape. Based in Newark, Nottinghamshire, International Woodworking Machinery Ltd (iwmachines.co.uk) supplies woodworking machinery to construction and joinery professionals across the UK, and the firm, with over 50 years of experience, is well placed to understand how timber input costs shape the wider new builds and fit-out market.
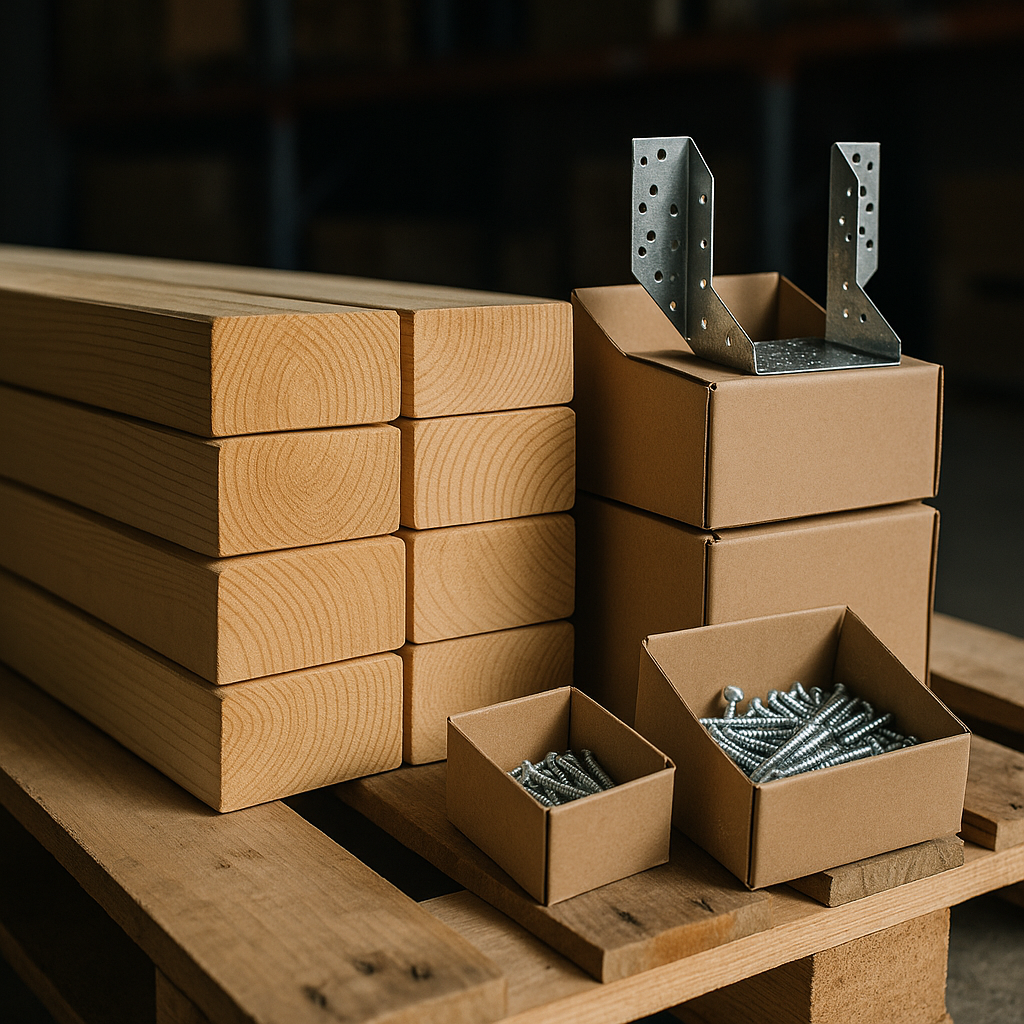
    Stacked structural timber and steel fixings relevant to building materials price rises 2026
    Stacked structural timber and steel fixings relevant to building materials price rises 2026

    Insulation Materials: A Category Under Pressure

    Rigid insulation board, PIR, EPS, and phenolic foam, has seen some of the steepest cost increases of any building product category over the past 18 months. The manufacturing process for these products is energy-intensive, and while energy prices have pulled back from their 2022 peaks, they remain significantly above pre-2021 levels. Mineral wool products have been somewhat more stable, but supply from European plants is not guaranteed if energy costs spike again.

    For anyone doing loft conversions, flat roof refurbishments, or external wall insulation systems, buying insulation board ahead of confirmed project starts makes real financial sense. These products store well if kept dry, and a pallet of 100mm PIR board bought now versus in three months could represent a saving of 10-15% on current trend lines.

    Fixings, Fasteners, and Connectors

    This is the category tradesmen often overlook when thinking about stockpiling, because individually fixings feel cheap. But steel fixings, joist hangers, restraint straps, frame ties, and structural screws, are manufactured from steel that has its own volatile cost base. Chinese steel exports, global shipping costs, and anti-dumping duties within UK trade policy all create a price environment that can shift quickly.

    A practical approach here is to look at what you consistently use across multiple jobs: your most common screw sizes, your standard joist hanger specification, your typical hurricane tie. Buying in quantity, even just two to three times your usual order, on these items creates a useful buffer without tying up significant capital.

    Concrete Products: Plan Around Lead Times

    Ready-mix concrete itself is somewhat harder to stockpile, but concrete products, lintels, blocks, padstones, and drainage goods, are a different matter. These are manufactured from cement, which has its own energy cost exposure, and weight-based transport costs mean local production is limited. Block prices in particular have been creeping up, and engineering brick for DPC courses has seen sporadic availability issues in some regions.

    If you have upcoming foundation work, partition layouts, or cavity wall projects on the books, ordering concrete blocks ahead and arranging a phased delivery to site is a sensible move. Speak to your merchant about call-off orders, many will hold stock against a committed volume purchase without requiring you to take it all at once.

    The wider picture here is that carpenters, joiners, and construction firms involved in new builds are all working with narrower margins than they were five years ago. That’s why firms like International Woodworking Machinery Ltd, which supports the woodworking and joinery trade with machinery suited to construction and fit-out work, often see demand from builders looking to bring more processing in-house, cutting and machining their own timber components rather than paying a premium for finished products.

    How to Manage Cash Flow When Buying Ahead

    Forward-buying materials only makes sense if it doesn’t strangle your cash flow. A few practical approaches: negotiate staged payment terms with your merchant on larger orders, use volume discounts to offset the cost of tying up capital, and prioritise materials with the longest shelf life and broadest application across multiple jobs. Timber, fixings, and insulation board all tick those boxes.

    It’s also worth checking whether your trade credit account has headroom to absorb a larger order without pushing you into a position where you’re paying interest that wipes out the saving. If your account limit is tight, talk to your merchant about a temporary uplift, most are happy to have the order volume.

    The fundamental point about building materials price rises in 2026 is that they’re not evenly distributed, and they’re not going away quickly. Identifying the specific materials most relevant to your workload and making a deliberate purchasing decision now, rather than buying reactively at whatever the current price happens to be in six months, is one of the most straightforward ways to protect your margins this year. International Woodworking Machinery Ltd and similar specialist suppliers in the joinery and woodworking sector have long understood this cycle; the construction trades are simply catching up with the same logic that manufacturers have applied for years.

    Where to Start

    Talk to your builders’ merchant this week. Ask what’s moved in price over the past quarter and what they’re expecting to move next. Ask about volume deals and call-off arrangements. Then cross-reference that against your live job pipeline and make a list of what you’re consistently burning through. That conversation alone will likely save you more than a morning reading market forecasts.

    Building materials price rises in 2026 are a challenge, not a crisis, but only if you act before the invoice lands rather than after it.

    Frequently Asked Questions

    Which building materials are most likely to increase in price in 2026?

    Structural timber, rigid insulation board (PIR and phenolic foam), steel fixings, and concrete products including blocks and lintels are the categories under most pressure. These are all affected by energy costs in manufacturing, import supply chain issues, or both.

    Is it worth stockpiling building materials to beat price rises?

    For materials with a long shelf life and broad application across multiple jobs, timber, insulation board, fixings, forward-buying can protect your margins meaningfully. The key is matching what you stock to your confirmed job pipeline so capital isn’t tied up unnecessarily.

    How much have building material costs risen in the UK recently?

    According to UK government construction statistics, materials costs have seen sustained inflation well above general CPI over recent years. Specific categories like rigid insulation and structural timber have seen price increases of 15-30% at various points since 2021, with further upward pressure expected through 2026.

    Can I get volume discounts from builders' merchants for forward-buying materials?

    Yes, most builders’ merchants will negotiate on volume pricing and can arrange call-off orders where you commit to a quantity but take delivery in stages. This is the most practical way to lock in pricing without overwhelming your storage capacity or cash flow.

    What is a call-off order and how does it work for building materials?

    A call-off order is where you commit to purchasing a set quantity of material at an agreed price, but take delivery in batches as you need it rather than all at once. The merchant holds the stock on your behalf, and you draw it down over the agreed period, useful for managing site logistics while still securing a better price.


  • How to Reduce Material Waste on Site and Save Money as a Tradesman

    How to Reduce Material Waste on Site and Save Money as a Tradesman

    Material waste is one of the biggest silent profit killers in the trade. Whether you are a sole trader doing bathroom refurbs or a small contractor running a full build, the cost of over-ordered stock, damaged materials, and skipped offcuts adds up fast. Learning to reduce material waste on site is not just about being green, it is about running a tighter, more profitable operation on every job you take on.

    The good news is that most site waste is avoidable. It comes from habits, not hard luck. With some straightforward changes to how you plan, order, store, and work through materials, you can cut waste significantly without slowing down the job or compromising quality.

    Tradesman reviewing neatly stacked timber delivery on site as part of efforts to reduce material waste on site
    Tradesman reviewing neatly stacked timber delivery on site as part of efforts to reduce material waste on site

    Start with Accurate Takeoffs Before You Order Anything

    The single biggest cause of material waste is inaccurate ordering. Ordering too much means you are either storing surplus indefinitely or skipping it. Ordering too little means emergency top-ups with odd quantities that rarely integrate cleanly into a job. Either way, you lose money.

    Get into the habit of doing a proper material takeoff before every order. This means measuring the actual area, volume, or linear run you need to cover, then calculating material quantities based on those figures rather than gut feel. For tiling, factor in your cut allowance based on the tile size and the room layout. For timber, sketch a cutting plan before you go to the merchant so you know exactly how many lengths you need and at what size. Digital takeoff tools have become genuinely useful for this, even on smaller jobs, and many are available as simple mobile apps.

    A 10% wastage buffer is standard on most materials, but be careful about applying it blindly. Intricate cuts on natural stone or complex roof geometry might warrant 15%, while a simple rectangular floor in a new build room might need as little as 5%. Matching your buffer to the actual complexity of the job keeps your ordering lean without leaving you short.

    Smart Storage Prevents Damage Before the Job Even Starts

    Materials that arrive on site in perfect condition can be ruined before they are ever installed if storage is handled carelessly. Plasterboard left flat in a damp environment warps and degrades. Timber stacked directly on bare concrete absorbs moisture and twists. Adhesives and sealants left in direct sunlight or freezing temperatures can lose their performance properties entirely.

    Set up a designated storage area on every site, even a temporary one, and establish basic rules. Sheet materials should be stored vertically or properly supported horizontally. Timber should be stacked off the ground on bearers with adequate spacing for airflow. Anything moisture-sensitive goes under cover, full stop. On longer projects, a simple lockable storage container pays for itself in avoided waste within a few weeks.

    Tradesman organising labelled timber offcuts as a practical method to reduce material waste on site
    Tradesman organising labelled timber offcuts as a practical method to reduce material waste on site

    Organising materials by type and trade stage also reduces the chance of damage from foot traffic and rummaging. If plasterers are walking over a pallet of floor tiles to get to their gear, something will eventually crack. Simple organisation prevents this entirely.

    Make Offcut Reuse a Standard Part of Your Workflow

    Offcuts are not waste until you decide they are. A well-run site treats offcuts as a secondary resource to be used before cutting into new stock. This requires a small shift in habit but produces consistent savings.

    Keep a dedicated offcut area on site, sorted by material type. Before cutting a new length of timber or sheet, check whether an existing offcut will do the job. On a kitchen fit-out, MDF offcuts from carcass work can be used for internal blocking, drawer bases, or filler strips. On a tiling job, cut tile pieces saved from one area can fill gaps in another if the layout is planned intelligently from the outset.

    For materials like plasterboard, labelling offcut sizes with a marker and standing them upright takes about 30 seconds per piece and can save you cutting into a full sheet later that day. It is the kind of small discipline that experienced tradesmen build into their working rhythm without thinking about it.

    Order Smarter, Not Just Less

    Reducing waste does not always mean ordering less quantity. It often means ordering better. Buying timber in the lengths you actually need rather than the longest available and cutting down reduces waste at the cutting stage. Choosing sheet materials in the format that best suits your panel sizes means fewer offcuts from the start.

    Where possible, speak to your merchant about available sizes before committing to a specification. Many builders merchants can source sheet materials in non-standard dimensions or offer part-pack purchasing on some product lines. It is worth asking, because the default assumption is always that you will take full packs in standard sizes.

    Batching orders across similar jobs running concurrently also reduces waste. If you have two bathrooms on the go in the same postcode, consolidating your tile order and buying to combined quantities means you can share surplus intelligently rather than having two separate leftover piles.

    The Financial and Environmental Case for Leaner Site Management

    Reducing material waste on site has a direct impact on job profitability. Materials typically account for 40 to 60% of a job’s total cost, so even modest reductions in waste translate to meaningful savings. A tradesman who cuts material waste by 8% on a job with £5,000 in materials saves £400 before a single additional hour is worked.

    The environmental argument is equally compelling and increasingly relevant to clients. Waste from construction and refurbishment accounts for a substantial share of landfill in the UK. Tradesmen who can demonstrate a leaner, lower-waste approach to site management are well placed as client expectations around sustainability continue to rise. Documenting your approach, even informally, can become a genuine point of difference when quoting against competitors.

    Leaner site management is not about cutting corners. It is about working with precision, respecting the materials you use, and running a site that reflects professional standards from the first delivery to the final skip collection. The tradesmen who get this right consistently are the ones whose margins hold up even when material prices are high.

    Frequently Asked Questions

    What is the most common cause of material waste on building sites?

    Inaccurate ordering is the most common cause, followed closely by poor on-site storage that leads to damage before materials are even installed. Over-ordering due to rough estimates rather than measured takeoffs generates surplus that is rarely used efficiently, while damp, mishandled, or unsecured materials often become unusable before they reach the point of installation.

    How much wastage allowance should I add when ordering materials?

    A standard 10% wastage allowance covers most straightforward jobs, but this should be adjusted based on the complexity of the work. Simple rectangular areas with large format tiles or full-length timber runs may only need 5%, while intricate cuts, natural stone, or complex roof geometry could warrant 12 to 15%. Always base your buffer on the specific job rather than applying a blanket figure.

    How can tradesmen make better use of offcuts on site?

    The key is treating offcuts as a secondary stock rather than immediate waste. Designate a storage area sorted by material type, label offcut dimensions clearly, and always check available pieces before cutting into new stock. On joinery and boarding work in particular, this habit can save several full sheets or lengths per week on a busy site.

    Does reducing site waste actually save money on smaller jobs?

    Absolutely. Even on smaller domestic refurbishments, material waste reductions make a real difference to net margin. Materials often represent half a job’s total cost, so a 10% reduction in waste on a £2,000 materials spend puts £200 back into profit without any additional labour or pricing changes. The savings compound across multiple jobs throughout the year.

    Are there any regulations around construction waste disposal in the UK?

    Yes. Under the Environmental Protection Act and related waste duty of care regulations, businesses in the UK are responsible for ensuring their waste is handled legally. This means using licensed waste carriers, completing waste transfer notes for skip collections, and not mixing hazardous materials with general site waste. Failure to comply can result in fixed penalty notices or prosecution, so it is worth understanding your obligations on every project.

  • What Is the Difference Between Structural and Non-Structural Timber?

    What Is the Difference Between Structural and Non-Structural Timber?

    If you have ever stood in a timber yard trying to work out which boards to pull for a floor joist versus a stud wall partition, you will know the confusion that comes with timber grading. Understanding structural vs non-structural timber is not just academic knowledge; it is the kind of thing that keeps buildings safe, passes inspections, and saves you from rework. Whether you are a joiner, carpenter, or self-builder putting up your own place, getting this right from the start matters.

    Stacks of structural vs non-structural timber grades in a UK timber yard with visible grade stamps
    Stacks of structural vs non-structural timber grades in a UK timber yard with visible grade stamps

    What Makes Timber “Structural”?

    Structural timber is graded specifically to carry load. It has been assessed, either visually or by machine, to confirm that it meets defined strength and stiffness requirements. In the UK, structural timber is graded to BS EN 338 standards and will typically carry a strength class designation such as C16 or C24. These classes tell you the characteristic bending strength, stiffness, and density of the wood. C16 is the most commonly used grade on UK building sites and covers the majority of domestic joinery and framing applications. C24 is stronger and stiffer, and is used where spans are longer or loads are greater, such as in floor joists, rafters, and engineered roof structures.

    Structural timber also carries a mark. Look for a stamp on the board that shows the strength class, the grading standard, the species, and the certification body. If a board does not carry this mark, you cannot legally or safely specify it for structural use, regardless of how solid it looks. That stamp is your paper trail for building control.

    What Is Non-Structural Timber Used For?

    Non-structural timber, sometimes referred to as general purpose or carcassing timber, has not been graded to a structural standard. It is typically used in applications where it carries no significant load: internal stud partitions that are not load-bearing, noggins, battens for dry-lining, boxing in pipes, shelving carcasses, and decorative framing. It is also used extensively in interior fit-out work such as window boards, architrave backing, and furniture construction.

    This is where the connection to finishing trades becomes relevant. Companies like Vesta Blinds and Shutters Mansfield, which supply and fit window blinds and shutters across the Mansfield area, rely on tradesmen who understand timber correctly. When a window reveal is framed out with the wrong grade of timber, or when batten work is undersized or poorly selected, it causes problems further down the line for every trade that follows. A well-prepared reveal, built with the right non-structural board and correctly fixed, gives fitting specialists a solid base to work from.

    Close-up of a C24 grade stamp on structural timber illustrating the difference in structural vs non-structural timber grading
    Close-up of a C24 grade stamp on structural timber illustrating the difference in structural vs non-structural timber grading

    Visual Grading vs Machine Grading: What’s the Difference?

    UK structural timber reaches its grade via one of two routes. Visual grading involves a trained and certified grader physically examining the board for knots, slope of grain, wane, splits, and other defects. Machine grading puts the timber through a stress-grading machine that measures stiffness and assigns a grade accordingly. Machine grading is generally more consistent and is the dominant method for bulk structural supply. Both methods are valid, and both produce timber that carries the required grade stamp.

    When buying from a timber merchant, always ask whether the structural stock is certified. Reputable merchants will have no issue producing that information. If you are buying from a general builders merchant or a DIY shed, check every board individually for a stamp. Do not assume that timber on a structural shelf is automatically graded correctly; stock gets mixed, boards get misplaced, and an unstamped board in a structural stack is a liability.

    C16 vs C24: Which Should You Specify on Site?

    For most domestic projects, C16 will be the standard go-to. It is widely available, competitively priced, and covers floor joists at typical domestic spans, stud walls in load-bearing configurations, and most roof members where a structural engineer has not specified otherwise. C24 becomes necessary when spans push beyond normal limits, when the engineer’s calculations demand it, or when you are working with modern open-plan designs where traditional stud spacing is increased.

    One common mistake on site is substituting C16 for C24 because the merchant was out of stock. This is not a like-for-like swap. If a structural engineer has specified C24, that is what goes in. Full stop. Building control will ask, and if a failure occurs, you want to be holding the right paperwork.

    What to Look for When Buying Structural Timber

    Beyond the grade stamp, check for moisture content. Structural timber should be supplied at around 20% moisture content or below for most site applications. Kiln-dried structural timber, often labelled KD, is preferable for joinery-grade work where movement needs to be minimised. Green or unseasoned timber will shrink as it dries in place, which can cause creaking floors, nail pops, and gaps in finishing work. Businesses like Vesta Blinds and Shutters Mansfield, which fit precision window dressings in completed interiors, will always be affected by frames and reveals that have moved because the underlying timber was not properly seasoned before fitting began.

    Practical Tips for Tradesmen and Self-Builders

    Always keep your structural and non-structural timber separated on site. Label your stacks if you need to. One unlabelled C24 rafter used as a shelf batten is harmless; one unlabelled non-structural board inserted into a floor joist run is a potential structural failure. Store timber off the ground, under cover, and with spacers between rows to allow airflow. Wet timber that dries out on site will distort, cup, and bow, making every fixing job harder and every finish look worse.

    If you are a self-builder managing your own materials, take the structural engineer’s schedule to your merchant and hand it over. Let them pull the right stock. If you are working to building regulations drawings, check the specification notes carefully as they will state the required strength class for each timber element. And if in doubt, overspecify rather than underspecify. The difference in cost between C16 and C24 is modest; the cost of getting it wrong is not.

    Understanding structural vs non-structural timber is one of those fundamentals that separates a competent tradesman from a corner-cutter. Get it right, stamp it right, and your building control sign-off will be straightforward.

    Frequently Asked Questions

    What is the difference between C16 and C24 structural timber?

    C16 and C24 are both structural timber grades under the BS EN 338 standard, but C24 has higher characteristic bending strength and stiffness. C16 is suitable for most standard domestic applications such as floor joists and rafters at typical spans, while C24 is required where loads are greater or spans are longer, as specified by a structural engineer.

    Can I use non-structural timber for stud walls?

    Non-structural timber can be used for non-load-bearing internal partitions, but if the stud wall is load-bearing, you must use structurally graded timber with the appropriate strength class mark. Using non-structural timber in a load-bearing application is a building regulations failure and a safety risk.

    How do I know if timber is structurally graded?

    Structurally graded timber carries a visible stamp on each board showing the strength class (such as C16 or C24), the grading standard, species, and certification body. If there is no stamp, the timber cannot be used for structural applications, regardless of how it looks visually.

    What moisture content should structural timber be?

    Structural timber should generally have a moisture content of 20% or below for site use, with kiln-dried timber preferred for interior joinery applications. Timber with high moisture content will shrink as it dries in place, potentially causing movement, noise, and defects in finishes applied over the top.

    Is it okay to swap C24 for C16 if the merchant is out of stock?

    No. If a structural engineer or building regulations drawing specifies C24, you must use C24. These are not interchangeable grades; the specification exists because the structure requires the higher strength or stiffness. Using C16 in a C24 application could result in failure to pass building control inspections and, in the worst case, structural problems.

  • The Best Insulation Materials for UK Homes: A Tradesman’s Comparison

    The Best Insulation Materials for UK Homes: A Tradesman’s Comparison

    Choosing the right insulation materials for UK homes is one of those decisions that separates a competent job from a genuinely excellent one. With energy efficiency standards tightening under Part L of the Building Regulations, and homeowners under increasing pressure to reduce heat loss, the demand for proper insulation has never been higher. Whether you’re insulating a loft, a cavity wall, or a solid floor, the product you specify will affect performance, cost, build time, and compliance for decades to come.

    This guide breaks down the main options available to UK tradesmen, giving you the honest pros, cons, and approximate cost per square metre so you can spec the right material for each job.

    Tradesman fitting mineral wool loft insulation, comparing insulation materials for UK homes
    Tradesman fitting mineral wool loft insulation, comparing insulation materials for UK homes

    Mineral Wool: The Workhorse of Insulation

    Mineral wool, which covers both glass wool and rock wool products, remains the most widely used insulation material across UK residential and commercial builds. It’s non-combustible, absorbs sound well, and is straightforward to cut and fit into standard stud, joist, and rafter bays. Brands like Knauf and Rockwool are staples on most builders’ merchants’ shelves.

    For loft insulation, a 100mm layer of glass wool between joists topped with a further 170mm across the joists gives you the recommended 270mm total depth and satisfies current Building Regulations for new builds and most retrofits. Rock wool tends to be denser and performs better in areas that need combined thermal and acoustic performance, such as party walls or separating floors.

    Typical cost: £3 to £7 per square metre depending on thickness and product grade. It’s budget-friendly and widely available, which makes it the go-to option when you’re pricing a job competitively.

    Watch out for: Mineral wool is moisture-sensitive if not protected properly. In poorly ventilated roof spaces or where vapour control isn’t up to scratch, it can absorb moisture and lose a significant portion of its thermal performance over time.

    Rigid Foam Boards: Best for Tight Spaces and High Performance

    Rigid foam insulation boards, including PIR (polyisocyanurate), EPS (expanded polystyrene), and XPS (extruded polystyrene), offer significantly higher thermal resistance per millimetre than mineral wool. This makes them the preferred choice wherever space is at a premium, such as insulating under a concrete floor slab, in a warm flat roof build-up, or when upgrading a solid wall from the inside without losing too much room depth.

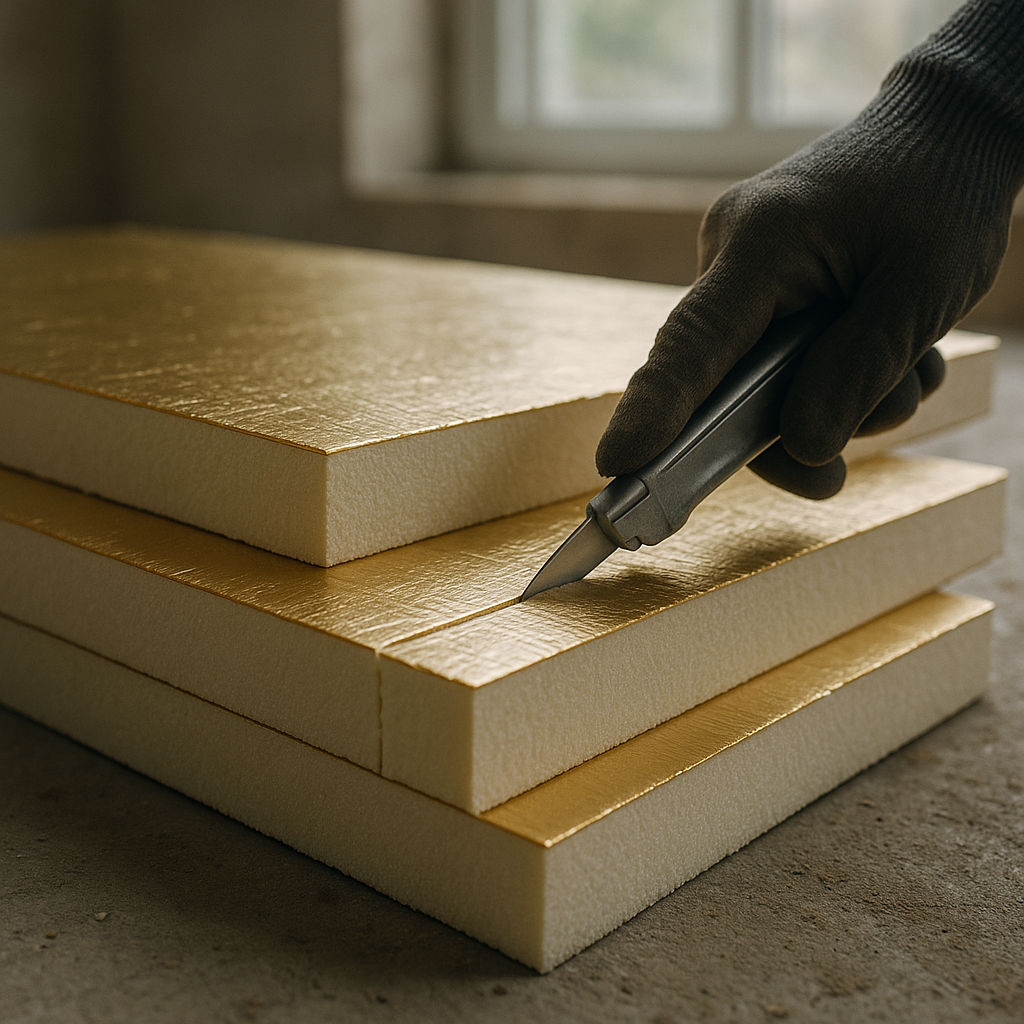
    Close-up of rigid PIR foam board being cut on site, a key insulation material for UK homes
    Close-up of rigid PIR foam board being cut on site, a key insulation material for UK homes

    PIR boards like Kingspan Koolthus or Celotex GA4000 series typically achieve a lambda value of around 0.022 W/mK, meaning a 100mm board delivers roughly the equivalent performance of 200mm of mineral wool. For floor insulation under a screed, 75mm to 100mm of PIR is common practice and keeps the finished floor level manageable.

    Typical cost: £8 to £18 per square metre for PIR boards at standard thicknesses. EPS is cheaper, sitting around £4 to £9 per square metre, but has a higher lambda value so you’ll need more of it to hit the same U-value target.

    Watch out for: Rigid boards are combustible and must be protected by a suitable fire barrier in most applications. Always check the specific product’s reaction-to-fire classification and the relevant Approved Document guidance before specifying on anything above ground floor.

    Spray Foam Insulation: Effective but Complicated

    Spray polyurethane foam (SPF) has had a turbulent few years in the UK market. When applied correctly by a qualified installer, open-cell or closed-cell spray foam can seal air leakage effectively and deliver strong thermal performance in awkward, irregular cavities. Closed-cell foam in particular has a very low lambda value (around 0.025 to 0.030 W/mK) and adds structural rigidity to the substrate it’s applied to.

    However, spray foam insulation in roof spaces has caused significant mortgage and valuation issues for homeowners across the UK. Several major lenders have declined to lend against properties where spray foam has been applied to rafters, citing concerns about trapped moisture, difficulty inspecting the roof structure, and reduced rafter lifespan. As a tradesman, you have a duty to make your client aware of this before recommending spray foam for a roof application.

    Typical cost: £20 to £45 per square metre installed, making it one of the most expensive options. For ground floors, basements, and commercial applications where mortgage implications don’t apply, it can still be the right call.

    How Technology Is Changing How Tradesmen Work

    It’s worth noting that the construction industry is being reshaped by manufacturing innovation at every level. Custom brackets, fixing components, and bespoke ventilation spacers that once required machining are increasingly being produced via Online 3D Printing, allowing tradesmen to get precise, job-specific parts fabricated quickly without heavy tooling costs.

    Which Insulation Material Should You Specify?

    The honest answer is that there’s no single best insulation material; the right choice depends entirely on the application, the budget, and the performance target. For a standard loft insulation job, mineral wool is hard to beat on cost and ease of installation. For a room-in-roof, warm roof, or floor build-up where depth is constrained, PIR boards will get you to the required U-value in the thinnest possible profile. Spray foam has legitimate uses in basements, commercial builds, and below-DPC applications, but should be approached with caution in residential roofs until the mortgage market clarifies its stance.

    Whichever product you choose, make sure your U-value calculations are compliant with current Part L targets (0.16 W/m²K for roofs, 0.18 W/m²K for floors, and 0.26 W/m²K for walls in new builds), document your specification clearly, and always follow the manufacturer’s installation guidance. A well-insulated build is one of the most lasting contributions a tradesman can make to a property.

    Frequently Asked Questions

    What is the cheapest insulation material available in the UK?

    Mineral wool, particularly glass wool rolls, is generally the most affordable option, typically costing between £3 and £7 per square metre depending on thickness. It’s widely stocked at builders’ merchants and suits most standard loft and stud wall applications. For budget-sensitive jobs, it remains the most practical starting point.

    Is spray foam insulation bad for house sales in the UK?

    Spray foam in roof spaces has caused significant issues with mortgage applications and property valuations across the UK. Many lenders refuse to lend against homes where spray foam has been applied to rafters, as it can mask structural defects and trap moisture. Tradesmen should always inform clients of this risk before specifying spray foam in residential roofs.

    What insulation do I need under a concrete floor slab to meet Building Regulations?

    For new build ground floors, you typically need to achieve a U-value of 0.18 W/m²K or better to meet Part L requirements. Around 75mm to 100mm of PIR rigid foam board under the screed will usually achieve this, depending on the floor dimensions and edge insulation detailing. Always calculate the specific U-value for each project rather than assuming a standard thickness will comply.

    What is the best insulation for a warm flat roof?

    PIR rigid foam boards are the preferred choice for warm flat roof construction, sitting above the deck and below the waterproofing layer. Products like Kingspan or Celotex boards offer a high thermal resistance in a slim profile, which is important when flat roof build-up depth is limited. Ensure the product is compatible with the waterproofing system being used and that any fire requirements for the building type are met.

    How thick does loft insulation need to be in the UK?

    Current guidance recommends a total loft insulation depth of 270mm for mineral wool, typically installed as 100mm between joists and 170mm laid across them in a cross-layer. This depth is recommended by the Energy Saving Trust and aligns with Building Regulations for new and upgraded roof spaces. Some older properties may need to have existing insulation topped up to reach this standard.

  • Choosing the Right Construction Adhesives and Sealants for the Job: A Tradesman’s Guide

    Choosing the Right Construction Adhesives and Sealants for the Job: A Tradesman’s Guide

    Walk into any builders’ merchant and you’ll find an entire aisle dedicated to tubes, cartridges, and tubs of adhesives and sealants. It’s a lot to take in, and grabbing the wrong product can cost you time, money, and more than a little frustration on site. Choosing the right construction adhesives and sealants for the job isn’t just about what sticks to what. It’s about understanding environmental conditions, substrate compatibility, cure times, and load-bearing requirements before you even crack a tube open.

    Tradesman applying construction adhesive from a caulking gun on a building site
    Tradesman applying construction adhesive from a caulking gun on a building site

    This guide cuts through the noise. Whether you’re a seasoned sparky, a plumber working with wet environments, or a general builder dealing with mixed materials every day, knowing your products makes a real difference to the quality and longevity of your work.

    Know Your Substrates First

    Before anything else, think about what you’re bonding or sealing. The substrate, meaning the surface material, dictates everything. Concrete, timber, metal, glass, UPVC, and plasterboard all behave differently. Some are porous, some aren’t. Some expand and contract with temperature. Some have surface treatments like paint or galvanising that interfere with adhesion.

    Porous surfaces like brick and timber generally bond well with solvent-based or polyurethane adhesives. Non-porous materials such as glass or powder-coated metal often need specialist adhesives, sometimes silicone-based or MS polymer products, to get a reliable grip. Always check the manufacturer’s data sheet before committing to a product. It’ll tell you exactly what substrates the adhesive or sealant is approved for, and that information is there for a reason.

    Construction Adhesives: Which Type Does What

    There are several main families of construction adhesive you’ll encounter regularly on site. Each has its strengths and its limitations.

    PVA adhesives are workhorses for interior timber and porous materials. They’re cheap, easy to use, and clean up with water. But they’re not waterproof unless specified, so keep them indoors. Epoxy adhesives come in two parts and create an exceptionally strong, rigid bond. They’re ideal for structural repairs, anchoring bolts, and bonding dissimilar materials. The trade-off is working time; once mixed, you’ve got a limited window. Polyurethane adhesives are flexible once cured, which makes them excellent for materials that move, including timber floors and sandwich panels. They also work on damp surfaces, which gives them an edge in certain site conditions.

    Close-up of various construction adhesive and sealant cartridges on a workbench
    Close-up of various construction adhesive and sealant cartridges on a workbench

    MS polymer adhesives, sometimes called hybrid adhesives, have become increasingly popular over the past decade. They combine adhesive and sealant properties, bond to almost anything without priming, and remain flexible after curing. Many tradesmen now keep a cartridge of MS polymer on the van as a general-purpose solution. They’re solvent-free, paintable, and suitable for interior and exterior use. If you’re after one product that bridges multiple applications, MS polymer is worth serious consideration.

    Sealants: More Than Just Gap-Filling

    Sealants are often treated as an afterthought, something to tidy up the edges once the main work is done. That attitude leads to failures. A sealant joint is a moving joint. It expands and contracts with temperature and structural movement. Get the product wrong and you’ll see cracking, delamination, or water ingress within months.

    Silicone sealants remain the standard for wet areas. Bathrooms, kitchens, and anywhere water is present regularly benefit from silicone’s waterproofing properties and long-term flexibility. Sanitary-grade silicones also include antifungal additives to resist mould growth. Acrylic sealants are paintable and easy to tool, making them the go-to for interior gaps around skirting boards, architraves, and coving. They’re not suited to wet areas, though. Use them where paint will go over the top.

    Fire-rated sealants are non-negotiable in certain applications. Around pipes and cables passing through fire compartment walls or floors, you need an intumescent or fire-resistant sealant that’s been tested and certified. This isn’t a corner to cut. Check building regulations and your specification before choosing any sealant for penetrations in fire-resisting construction.

    Environmental Conditions and Cure Times

    Temperature and humidity affect both adhesives and sealants during application and curing. Most products are designed to be applied between 5°C and 35°C. Working outside those limits can cause poor adhesion, extended cure times, or complete failure. In cold weather, bring cartridges into a heated van before use as cold product becomes thick and difficult to apply evenly.

    Cure time matters on a working site. Some adhesives allow you to stress the joint within minutes. Others need 24 hours or more before load can be applied. Plan around this. Rushing a joint before it’s fully cured is one of the most common causes of adhesive failure on site.

    Surface Preparation: The Step Most People Skip

    No adhesive or sealant performs well on a dirty, dusty, or oily surface. Proper preparation is the single biggest factor in joint longevity. Clean substrates with a suitable solvent or cleaner, remove loose material, and ensure surfaces are dry unless the product specifically states it bonds to damp substrates. For smoother non-porous materials, light abrasion can help mechanical adhesion. Primer is sometimes required, particularly for certain plastics or metals, so check the data sheet.

    Choosing the Right Construction Adhesives and Sealants for the Job in Practice

    Choosing the right construction adhesives and sealants for the job really comes down to a straightforward checklist. What are the substrates? Is the joint structural or aesthetic? Will it be exposed to moisture, heat, or movement? Does it need to be painted? Does it need to comply with fire regulations? Answer those questions and you’ll narrow the field considerably. Most trade suppliers stock a focused range of products that cover the majority of applications; you don’t need to know every adhesive on the market, just the right ones for your trade and the jobs you take on regularly.

    Invest a bit of time reading product data sheets and you’ll find that choosing the right construction adhesives and sealants for the job becomes second nature. The difference between a joint that lasts and one that fails is usually down to that bit of preparation and product knowledge beforehand.

    Frequently Asked Questions

    What is the difference between an adhesive and a sealant?

    An adhesive is primarily designed to bond two surfaces together and carry a load. A sealant is designed to fill gaps and joints, providing a flexible, weatherproof barrier. Some MS polymer products combine both properties, acting as an adhesive sealant in a single application.

    Can I use silicone adhesive on wood?

    Standard silicone doesn’t bond well to timber because it can’t penetrate the porous surface effectively. For timber, a polyurethane, PVA, or MS polymer adhesive will provide a much stronger and more reliable bond. Always check the product data sheet for substrate compatibility.

    How long should construction adhesive be left before applying load?

    This varies significantly between products. Some fast-cure adhesives can take load within 30 minutes, while others require 24 hours or more. Always refer to the manufacturer’s technical data sheet for recommended cure times, especially for structural applications.

    Do I need a fire-rated sealant around pipes?

    Yes, in most cases. Any pipe, cable, or duct passing through a fire-resisting wall or floor must be sealed with a fire-rated intumescent sealant to maintain the fire integrity of that compartment. This is a building regulation requirement and not something that can be substituted with a standard product.

    What is MS polymer adhesive used for?

    MS polymer, or modified silicone polymer, is a hybrid adhesive and sealant suitable for bonding and sealing a wide range of materials including timber, metal, concrete, glass, and most plastics. It’s solvent-free, paintable, flexible when cured, and works in both interior and exterior applications, making it a highly versatile choice on site.

  • How to Market Your Trade Business on a Budget

    How to Market Your Trade Business on a Budget

    If you’re a sole trader, small building firm, or independent handyman trying to win more work, the pressure to market your trade business can feel like another job entirely. You’re already juggling tools, quotes, site visits, and invoices – the last thing you want is to spend hours and a small fortune on advertising that doesn’t convert. The good news is that effective trade marketing doesn’t have to cost a fortune. It just needs to be done properly.

    Why Marketing Matters More Than Ever for Tradespeople

    Word of mouth has always been the backbone of trade work, and it still is. But the reality in today’s market is that most homeowners and project managers will search online before they pick up the phone. If you’re not visible, you’re invisible. That doesn’t mean you need a glossy agency campaign – it means you need a consistent, credible presence that backs up the reputation you’ve already earned on the tools.

    Local competition has also sharpened up. In almost every sector – from plastering to groundworks to electrical – there are more tradespeople competing for the same jobs than there were a decade ago. Standing out isn’t optional anymore. It’s the difference between a full order book and quiet weeks.

    Start With the Basics: Branding That Works Hard

    Before anything else, get your branding sorted. That means a clear business name, a professional logo, and consistent contact details across every touchpoint. If your van, your business card, your invoice template, and your social media profile all look slightly different, you come across as disorganised – even if your work is immaculate.

    Printed materials still pull weight in the trade. Flyers through doors, business cards left on-site, and signage on scaffolding are all tangible reminders that you exist and you’re local. Print Shape, a UK business that provides a local service business with printed marketing materials, is one option worth considering when you need professional-looking print without the premium agency price tag. The physical presence of a well-designed flyer or a smart business card builds trust in a way that a quick Facebook post simply doesn’t.

    How to Get More Work Through Google Without Paying for Ads

    A Google Business Profile is arguably the single most powerful free tool available to any tradesperson. Set it up, fill in every section, upload photos of your work, and encourage every satisfied customer to leave a review. When someone searches for a plasterer or roofer in your area, a well-maintained Google Business Profile puts you right in front of them.

    Beyond that, a simple website with a handful of before-and-after photos, a clear list of services, and your contact details does most of the heavy lifting. You don’t need anything flashy – you need something that loads quickly, works on mobile, and tells people what you do and where you work. Keep it updated and don’t let it sit stale for years.

    Social Media for Tradespeople – Keep It Practical

    You don’t need to be a content creator. But a few photos a week of work in progress, a finished job, or even just your kit laid out neatly can do a lot of good. Instagram and Facebook are both useful for trade businesses, particularly for residential work where homeowners are the primary audience. Short videos of tricky jobs being done properly – pointing, roof repairs, tiling – tend to get strong organic reach because they’re genuinely useful and interesting to watch.

    The key is consistency over volume. Two or three posts a week with real photos beats a burst of ten posts followed by three months of silence. People follow businesses they see regularly and trust the ones that seem active and engaged.

    Printed Collateral – Still Worth the Investment

    Don’t underestimate the power of a well-designed leaflet drop in a neighbourhood where you’ve just finished a job. A short, sharp flyer with a photo of the completed work, a line about what you did, and your contact details is one of the most cost-effective ways to win repeat local work. Residents notice when work is being done nearby – they’re already thinking about their own projects.

    That’s where local print providers genuinely earn their keep. A business like Print Shape – which supports local service businesses across the UK with printed collateral – can turn around professional-quality flyers, door hangers, and site board graphics at prices that make the investment sensible rather than reckless. When you think about cost per lead, a well-targeted local print run often beats paid digital ads by a significant margin.

    Practical Tips to Market Your Trade Business Without Wasting Money

    • Always ask satisfied clients for a Google review while the job is fresh – don’t wait days or weeks.
    • Photograph every job before and after. You’ll thank yourself when it comes to building a portfolio.
    • Join local Facebook groups and community pages – not to spam them, but to answer questions and be genuinely helpful. Reputation follows.
    • Network with other trades. A sparky who recommends your plastering, and vice versa, creates a referral chain that costs nothing and pays dividends.
    • Keep a simple spreadsheet of past clients and follow up every six to twelve months. A quick message asking if they need anything else is not pushy – it’s professional.

    Measuring What Works

    The simplest metric for any trade business is this: where did your last ten jobs come from? Ask every new customer how they found you. After a few months you’ll see patterns – and you can put more effort into whatever channel is actually delivering work. Marketing isn’t about doing everything. It’s about doubling down on what works and cutting what doesn’t.

    If you want to market your trade business effectively without burning time or money on approaches that don’t convert, start with the fundamentals: a sharp Google profile, consistent printed materials for local coverage, and a steady stream of genuine customer reviews. Build from there and let your reputation do the rest.

    Printed marketing materials on a workbench used to market your trade business locally
    Tradesperson photographing finished work on a smartphone to market your trade business online

    Market your trade business FAQs

    What is the cheapest way to market a trade business?

    The cheapest and most effective starting point is setting up a fully completed Google Business Profile – it’s free and puts you directly in front of local customers searching for your services. Combining this with regular requests for customer reviews and a basic website will generate consistent enquiries without any ongoing advertising spend.

    Do flyers still work for tradespeople?

    Yes, particularly for residential work in specific postcodes. A targeted leaflet drop in a street or area where you’ve recently completed a job is highly effective because neighbours are already primed to think about similar projects. The cost per enquiry is often lower than paid digital advertising when the targeting is tight.

    How do I get more reviews for my trade business?

    The most reliable method is to ask directly, in person or by message, as soon as a job is finished and the client is happy. Send a direct link to your Google review page so there’s no friction for the customer. Businesses that ask consistently end up with significantly more reviews than those who wait for clients to volunteer them.

    Is social media worth it for a small building or trade firm?

    It is worth it, but only if you’re consistent. Two to three posts per week showing real work – in progress and finished – builds credibility and keeps you visible to past and potential clients. Instagram and Facebook both work well for residential-focused trade businesses, and the organic reach for practical, skill-based content tends to be strong without needing paid promotion.

    How much should a tradesperson spend on marketing?

    A common benchmark for small trade businesses is between three and five per cent of annual turnover, though this varies depending on how established you are and whether you’re actively trying to grow. In early stages, prioritising free channels like Google Business Profile and referral networks is wise before committing budget to print or paid ads.

  • Choosing the Right Commercial Flooring for Heavy Footfall Jobs

    Choosing the Right Commercial Flooring for Heavy Footfall Jobs

    When you are pricing or planning a job, picking the right commercial flooring for heavy footfall can make or break the project. The wrong choice will scuff, crack or curl in no time, and you are the one who gets the call-back. The right system will take years of abuse from boots, trolleys and chairs without kicking off.

    What makes flooring truly “heavy footfall” ready?

    Before you get into brands and finishes, think about what the floor is actually facing. Heavy use is not just people walking in and out. It is dragging pallets, office chairs on castors, cleaning machines, moisture at entrances, and constant dirt being ground in. Any commercial flooring for heavy footfall needs to handle three main things: impact, abrasion and moisture.

    Impact is about point loads and dropped tools. Abrasion is the daily wear from soles, grit and furniture. Moisture covers everything from mopping to wet umbrellas and muddy boots. If a product spec sheet does not clearly rate performance in these areas, it is probably not right for a busy commercial job.

    Best materials for commercial flooring for heavy footfall

    There is no one-size-fits-all answer, but a few materials come up again and again on tough jobs.

    Luxury vinyl tiles and safety vinyl

    LVT and commercial safety vinyl are workhorses. They are tough, relatively quick to lay, and available in wood, stone and abstract looks. Safety vinyl with a proper slip rating is ideal for entrances, corridors and back-of-house areas. Look for products with a thick wear layer and a decent warranty, and keep an eye on indentation resistance if there will be trolleys or shelving.

    Porcelain and ceramic tiles

    For wet areas, kitchens and some retail spaces, tiles are hard to beat. A good porcelain tile with a high slip rating and low water absorption will shrug off spills and heavy cleaning. The trade-off is that tiles are slower to install, need a solid substrate and good movement joints, and can be noisy underfoot. Get the prep wrong and you will be chasing cracked grout and loose tiles.

    Rubber and resilient sheet

    Rubber flooring and other resilient sheets are popular in gyms, education and healthcare. They are comfortable underfoot, quiet, and handle rolling loads well. They do need careful fitting and welding on seams, and the right adhesive for the site conditions. With these systems, substrate prep is everything – any lumps or ridges will telegraph straight through.

    Subfloor prep: where most failures start

    Even the best commercial flooring for heavy footfall will fail on a bad subfloor. Moisture testing is non-negotiable, especially on new slabs or refurb basements. If the client will not pay for testing, explain in writing what that means for warranty and risk.

    Make sure the substrate is level to the tolerance the flooring manufacturer calls for. Self-levelling compounds, primers and damp proof membranes are not the place to cut corners. Most call-backs on heavy traffic floors come from debonding, cracking or movement that started beneath the finish, not from the surface material itself.

    Balancing budget, speed and lifespan

    Clients often want a floor that looks high-end, installs overnight and costs next to nothing. Part of our job is managing those expectations. When you specify or recommend commercial flooring for heavy footfall, think in terms of lifecycle cost instead of only the material price per metre.

    A cheaper product that needs replacing in five years can cost more overall than a mid-range system that lasts twice as long with basic maintenance. Talk to clients about cleaning requirements, access for repairs and how easy it is to replace damaged sections without shutting down the whole space.

    Practical install tips from site

    On busy commercial jobs, coordination is key. Try to get a clear window where other trades are off the floor so you are not laying over fresh dust and debris. Protect finished areas immediately – corrugated board or temporary protection sheets save a lot of arguments later.

    Flooring installer fitting commercial flooring for heavy footfall in a retail unit
    High traffic building entrance using commercial flooring for heavy footfall

    Commercial flooring for heavy footfall FAQs

  • How To Move From Day Rate To Fixed Price Work Without Losing Money

    How To Move From Day Rate To Fixed Price Work Without Losing Money

    If you are used to day rates, moving to fixed price work can feel like a gamble. Get it wrong and you are working evenings and weekends for free. Get it right and you earn more, keep clients happy and have a steadier pipeline of jobs.

    When fixed price work makes sense

    Fixed price work suits jobs where you can clearly define the scope and there are fewer unknowns. Good examples include fitting a standard kitchen, decorating a couple of rooms, laying a patio in a clear back garden, or swapping a boiler like for like. The more repeatable the job, the easier it is to price.

    It is less suitable where you cannot see what you are dealing with, such as major refurbishments in old properties, hidden structural issues, or anything involving buried services. In those cases, you can still win the work, but you are better off using a mix of fixed prices for the known bits and day rates or provisional sums for the unknowns.

    A simple rule: if you can write a clear list of what is included and what is not on one side of A4, fixed pricing is probably realistic. If you are guessing, you should build in more protection or stick to time and materials.

    How to estimate time realistically

    The biggest risk with fixed price work is underestimating time. Start with how long the job would take you in the real world, not in a perfect world. Think about set up, moving materials, tea breaks, client chats, and clearing up.

    Break the job into stages: strip out, first fix, second fix, finishing, snagging. Estimate hours or days for each stage. Then compare that to similar jobs you have actually done. If you thought a bathroom would take five days but the last three all took seven, use seven as your base, not five.

    Once you have a realistic figure, add a buffer. Many tradesmen add 10 to 20 percent to cover minor delays like traffic, awkward access or waiting on other trades. Be honest with yourself – if you are always running over, your buffer is not big enough.

    Building materials and labour into fixed price work

    Materials can make or break your margin. Start with a full list: core materials, fixings, consumables, waste disposal and plant hire. Get current prices, then add a sensible percentage for increases and wastage. Ten percent is a common minimum, more if prices are volatile or the job is months away.

    For labour, multiply your realistic time estimate by your day rate, then add your overheads and profit. Overheads include fuel, insurance, tools, admin time and downtime between jobs. Profit is what is left after all that, not the same as your wage.

    Put it together as a simple build up: labour, materials, overheads and profit. If the final figure looks high, do not just chop it down. Recheck your assumptions. You are better off losing a job than winning it and working for nothing.

    How to build in contingency for unknowns

    Even with the best planning, surprises happen. To protect yourself, use clear wording and structured contingency. Common options are a general contingency percentage built into your price, provisional sums for specific risks, or exclusions for things you cannot see or control.

    For example, you might include a provisional sum for dealing with rotten joists or unknown pipework, making it clear that extra work will be charged once uncovered. You can also state that your price is based on what is visible at the survey and that any hidden defects are extra.

    Whatever approach you use, keep it simple and explain it in plain English to the client before they sign. Most reasonable people accept that you cannot price what you cannot see.

    Sample wording for quotes and variations

    Here is some sample wording you can adapt for your own quotes:

    Scope of works: “This fixed price covers the labour and materials listed above only. It is based on a standard installation with clear access and no hidden defects.”

    Builders on site estimating time and materials for fixed price work
    Self employed tradesperson calculating a quote for fixed price work at home

    Fixed price work FAQs

    How do I set my first price for fixed price work?

    Start by working out how long the job would take you on a day rate, then add a realistic buffer of 10 to 20 percent. Cost all materials with a bit on top for wastage and price rises, then add something for overheads and profit. Check that the final figure feels right for the market and for the risk you are taking. If the margin is too thin, adjust the scope or be prepared to say no.

    What if a client wants fixed price work on a job full of unknowns?

    In that situation, protect yourself by splitting the job. Offer fixed prices for the parts you can clearly see and define, and use provisional sums or day rates for the risky areas. Explain that you cannot sensibly fix a price for hidden issues until you open things up. Most clients understand this if you explain it clearly before work starts.

    How can I explain contingency on fixed price work to customers?

    Keep the language simple and honest. Tell them your price includes a small allowance for minor issues, but that serious hidden problems are not covered and will be priced separately. Put this in writing in your quote, use headings like Hidden Issues or Exclusions, and talk it through with them so there are no surprises later.

  • What Is ACS Certification In Construction And Do You Really Need It?

    What Is ACS Certification In Construction And Do You Really Need It?

    If you work on the tools for a living, you have probably heard people talking about ACS certification in construction, usually when gas work or site compliance comes up. It can sound like yet another bit of red tape, but understanding where ACS fits in can save you a lot of hassle, keep you legal and help you win better jobs.

    What is ACS certification in construction?

    At its core, ACS certification in construction is about proving competence, especially for gas work. ACS stands for Accredited Certification Scheme. It is the route most engineers use to show they are properly trained and assessed to work on gas appliances and pipework in homes and commercial buildings.

    You complete training, then sit practical and theory assessments at an approved centre. Pass those and you get ACS certificates for the specific elements you are qualified in, like domestic boilers, cookers or commercial pipework. Those certificates are what you use to register with the Gas Safe Register and stay on the right side of the law.

    Who actually needs ACS certification?

    If you are doing any gas work as part of your trade, ACS is not optional. It is the recognised route to prove you know what you are doing. That includes:

    • Heating engineers fitting or servicing boilers and cylinders
    • Plumbers who touch gas pipework, meters or gas-fired kit
    • Maintenance teams in commercial buildings with gas plant
    • General builders who take on refurb jobs involving gas moves

    Even if you are mainly a chippy, brickie or decorator, if you are running a small firm and taking on full refurbs, you need someone on the team or on your books who holds valid ACS certificates for the gas side of the job.

    Why ACS matters for your business and reputation

    From a business point of view, ACS certification in construction is about more than just ticking a compliance box. Clients, main contractors and insurers are all getting stricter about paperwork. If you cannot show current ACS certificates and Gas Safe registration for gas work, you can be kicked off site or refused payment for that part of the job.

    On top of that, if something goes wrong – a leak, a fire, a carbon monoxide incident – the first thing investigators look at is whether the work was done by a properly certified engineer. Without ACS, you are hanging your whole business and personal liability out to dry.

    On the positive side, being able to show solid qualifications, including ACS, is a selling point. It reassures domestic customers, helps you pass pre-qualification checks with bigger contractors and separates you from the “man with a van” who cuts corners.

    How ACS fits with other site training and schemes

    ACS sits alongside other construction training and cards rather than replacing them. You might have CSCS for site access, PASMA for towers or IPAF for access platforms. ACS covers gas competence specifically. Employers and main contractors increasingly want a full package: trade skills, health and safety cards and the right certifications for any specialist work.

    Many tradesmen top up their skills at dedicated training providers to keep up with the latest standards and technology. Providers like ACS offer structured routes to keep your cards and certificates up to date as regulations and best practice move on.

    Staying current and planning your renewals

    ACS certificates have an expiry date, usually every few years. Leaving it until the last minute is a fast way to find yourself unable to legally work on gas, just when a big job lands. It is worth keeping a simple spreadsheet or diary reminder with all your key dates: ACS, Gas Safe, CSCS, first aid and any other tickets you rely on.

    Renewal is normally a reassessment, not starting from scratch, but you should still give yourself time to revise, especially if you do not see certain types of kit every day. Turning up prepared keeps the stress levels down and means you are less likely to fail on something basic.

    Tradesmen discussing gas safety and ACS certification in construction on site
    Builder planning renewals for ACS certification in construction alongside other site cards

    ACS certification in construction FAQs

    Do I need ACS certification to work on gas as a plumber or heating engineer?

    Yes. If you install, service or repair gas appliances or pipework, you need ACS certification to prove your competence. It is the recognised route that allows you to register with Gas Safe and legally carry out gas work in homes and commercial buildings. Working on gas without the right certification can lead to prosecution, invalid insurance and serious safety risks.

    How often does ACS certification need to be renewed?

    ACS certificates are time limited and typically need renewing every few years. You should check the expiry dates on your individual certificates and plan your reassessments well in advance so you do not end up unable to work legally. Renewal is usually a reassessment of your knowledge and practical skills, so it helps to revise and make sure you are up to date with current standards.

    Is ACS certification in construction only for gas engineers?

    ACS is mainly focused on gas competence, so it is essential for gas engineers, heating engineers and plumbers who work on gas systems. However, it also affects builders and multi-trade firms that take on refurbishments or commercial projects involving gas. Even if you are not a gas specialist yourself, you need someone on your team or subcontracted who holds valid ACS certification in construction for any gas elements of the job.

  • How To Choose A Joinery Supplier That Will Not Let You Down On Site

    How To Choose A Joinery Supplier That Will Not Let You Down On Site

    When you are juggling deadlines, other trades and picky clients, a reliable joinery supplier can make or break a job. Doors that turn up late, frames that are out of square or stair parts that do not match the drawings all cost you time, money and reputation.

    Whether you are a one man band or running a crew, it pays to be picky about who makes your doors, windows, staircases and built in units. Here is what to look for so your next joinery order turns up right first time and goes in without drama.

    What makes a reliable joinery supplier?

    A reliable joinery supplier is not just the cheapest quote on the email. You are looking for a shop that understands site work, keeps its word and builds for real world conditions, not just the showroom. The best ones tend to have a few things in common:

    • Clear, honest lead times and good communication
    • Proper technical drawings and sign off before production
    • Consistent machining and finishing quality
    • Decent packaging and labelling so you can find parts quickly on site
    • Aftercare if something is not quite right

    Outfits like Gascoyne Joinery, and other established workshops, win repeat work because they behave like part of the team, not just a supplier firing out invoices.

    Questions to ask before you place an order

    If you want a reliable joinery supplier, you have to quiz them a bit up front. A five minute call before you send drawings can save days of grief later.

    Good questions include:

    • What is your real lead time right now? Not the brochure number, the honest one. Ask if that includes finishing and glazing if you need it.
    • What information do you need from me? A solid supplier will send a checklist – dimensions, opening directions, ironmongery, site conditions, finish type and so on.
    • How do you handle variations? Jobs change. Find out how they deal with tweaks after sign off and what that does to time and price.
    • Can you show recent similar work? Photos, references or even a quick tour of the workshop can tell you a lot.

    If they cannot answer these clearly, they are unlikely to be the partner you want on a tight programme.

    Material choices that survive real site conditions

    A reliable joinery supplier will talk materials with you, not just nod and price whatever is on the sketch. The timber and sheet goods you pick will decide how well the job holds up once the heating goes on and the client starts living with it.

    Key points to cover are:

    • Moisture resistance for bathroom cabinets, utility rooms and external doors – ask about suitable species, treatments and sealers.
    • Stability for wide doors and panels – how they are constructed to reduce warping and cupping.
    • Finish compatibility if you or a decorator are painting or staining on site – primers, top coats and drying times.
    • Fire and acoustic ratings where building control is involved – get the paperwork agreed early.

    The right supplier will push back if you are about to specify something that will swell, split or look rough after a year. That kind of honesty is worth paying for.

    Practical details that save you time on site

    On a busy job, the small details show you are dealing with a truly reliable joinery supplier. Ask how they handle:

    • Labelling – clear room numbers and positions on each item so your fitter is not guessing.
    • Ironmongery prep – hinges, locks and keeps cut in where possible to keep site chisel work to a minimum.
    • Tolerance and scribing – do they allow for uneven walls and floors, or are you left rebuilding everything with packers and fillers.
    • Delivery and unloading – kerbside only or will they help get kit safely inside and stacked flat.

    These are the things that turn a delivery into a quick install instead of a two day headache.

    Building long term relationships with your joiner

    Once you have found a reliable joinery supplier, treat them as part of your outfit. Share your programme early, give them clean drawings, and be upfront if the client is wobbly on design so they can allow for changes.

    Neatly labelled timber windows and doors delivered by a reliable joinery supplier on a building site
    Busy joinery workshop team producing components for a reliable joinery supplier

    Reliable joinery supplier FAQs

    How do I know if a joinery shop will be a reliable joinery supplier?

    Look for clear communication, realistic lead times and proper drawings for sign off. Ask for examples of similar work and speak to other trades who have used them. A reliable joinery supplier will be open about capacity, ask detailed questions about the job and be willing to push back if your specification is likely to cause problems on site.

    Should price be the main factor when choosing a reliable joinery supplier?

    Price matters, but it should not be the only factor. Cheap joinery that turns up late, does not fit or fails after a year will cost you more in call backs and lost reputation. A reliable joinery supplier will not always be the lowest price, but they will save you money through fewer snags, faster installs and happier clients.

    What information should I give a reliable joinery supplier before they start work?

    Provide accurate dimensions, clear drawings, opening directions, finish requirements, site conditions and any building control requirements. Share your programme dates and any known risks, such as late plastering or other trades in the way. The more detail you give a reliable joinery supplier up front, the better chance you have of everything fitting first time.