Author: Alex Mason

  • Soil and Waste Pipework: Understanding UK Drainage Sizing, Falls and Connection Rules for Domestic Jobs

    Soil and Waste Pipework: Understanding UK Drainage Sizing, Falls and Connection Rules for Domestic Jobs

    Get the drainage wrong on a domestic extension or refurb and you will know about it. Blocked toilets, slow-draining baths, gurgling traps, and that unmistakable sulphur smell drifting back through the WC, all of it traces back to pipework that was either sized incorrectly, laid at the wrong fall, or connected without proper thought. I’ve walked into plenty of jobs where a previous tradesman has bodged the below-ground drainage or run branch pipes at whatever angle looked convenient, and the client has been living with the consequences ever since. It doesn’t need to be that way. Soil pipe sizing under UK building regulations isn’t complicated once you understand the logic behind the numbers.
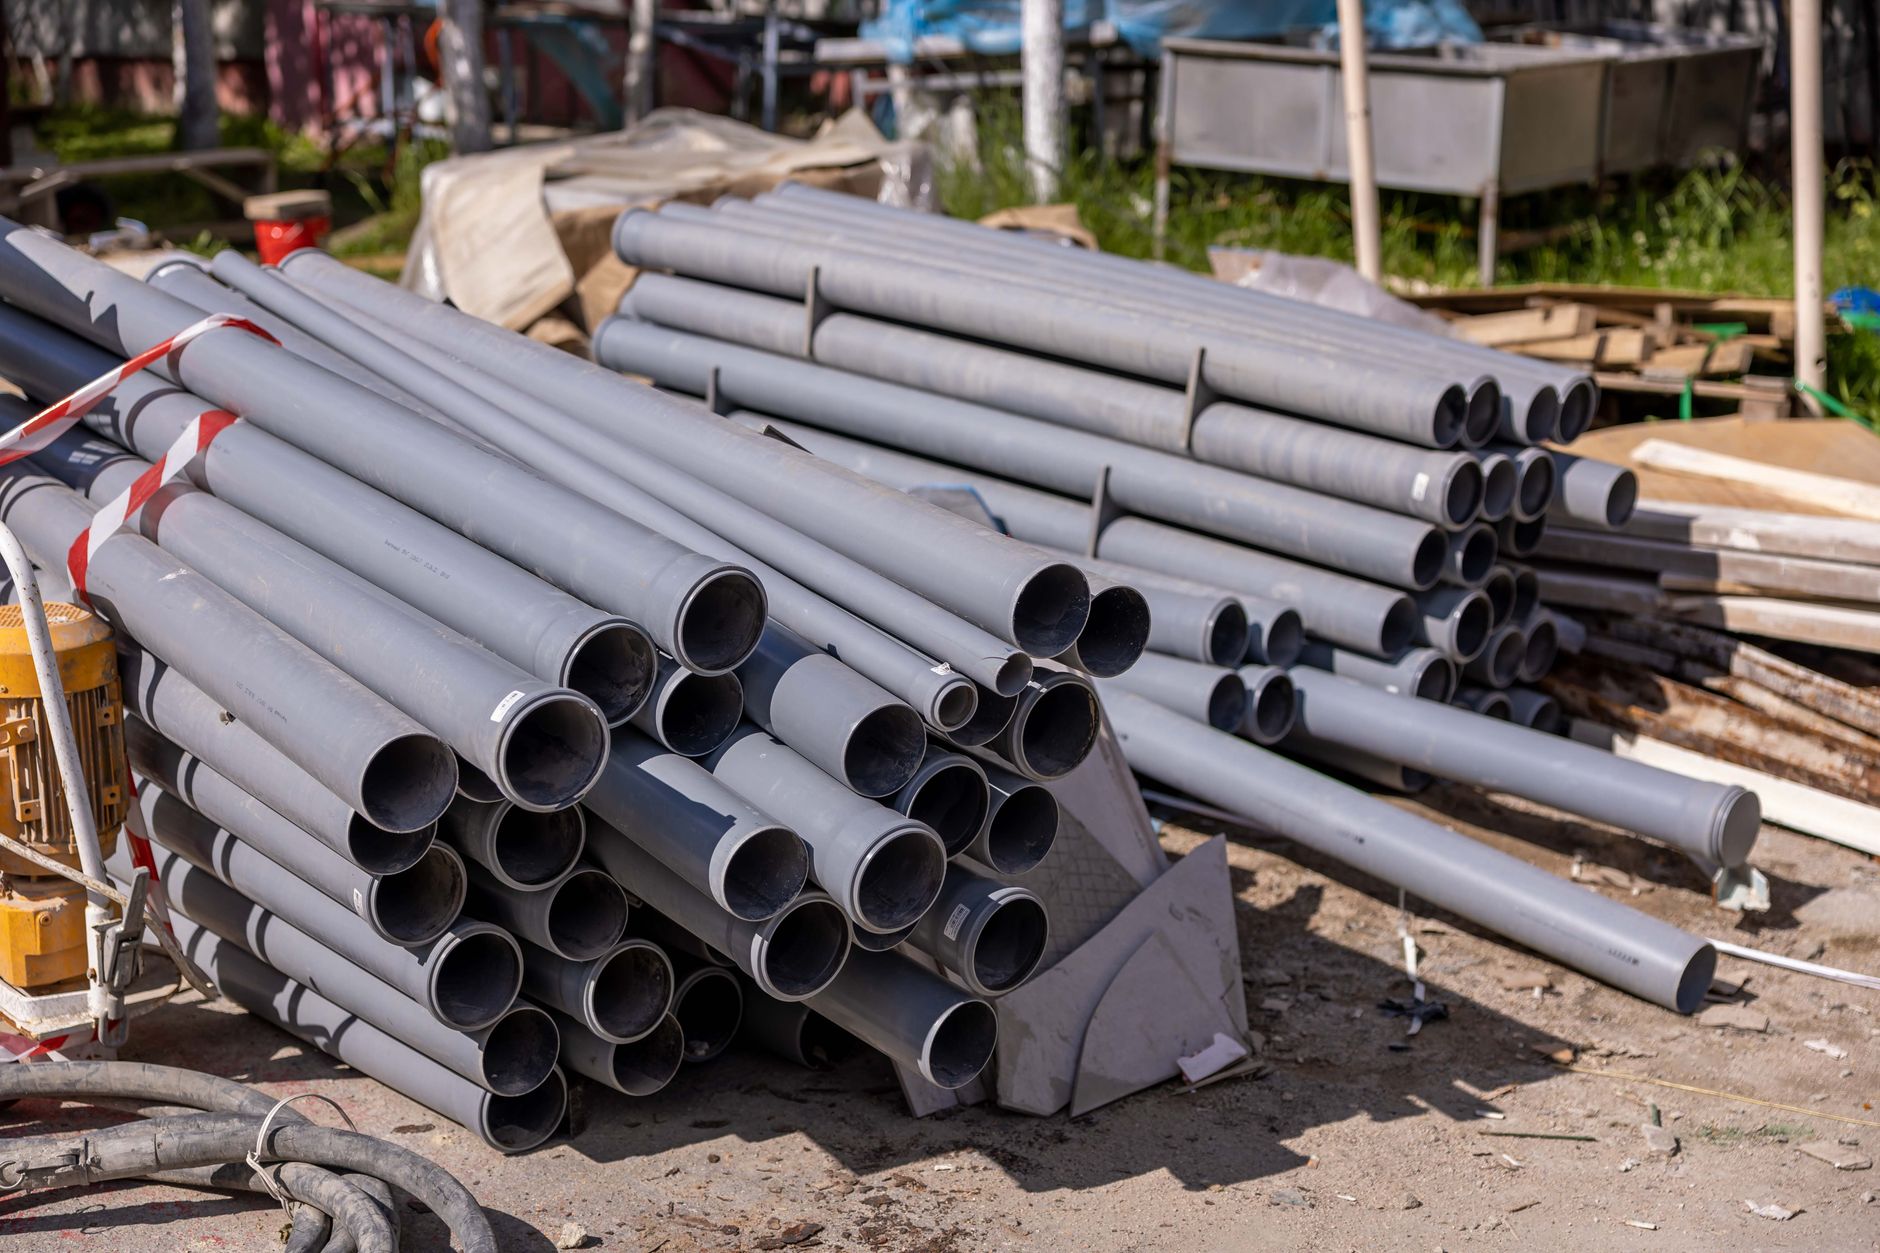
    Tradesman connecting soil pipe on a domestic site, relevant to soil pipe sizing UK building regulations
    Photo by Sergei Starostin on Pexels

    What Building Regulations Part H actually requires

    All domestic drainage in England and Wales falls under Approved Document H, which covers foul water drainage, surface water, cesspools and septic tanks. For a typical extension or refurb, you are mainly dealing with Part H1, sanitary pipework and drains. The regulations don’t specify exact pipe diameters on every branch, but they do set minimum sizes for soil stacks, minimum gradients for pipes, and requirements for ventilation and rodding access. Building control will want to see your drainage proposals on the drawings, and they will inspect before the trenches are backfilled, so you cannot afford to guess.

    Soil stack sizing: what diameter do you actually need?

    The standard soil stack on a domestic property is 110mm diameter. That has been the norm for years and it handles the load from a typical household WC, basin, bath and kitchen sink without issue. Where I’d urge caution is on larger properties with multiple en suites or a second WC. Approved Document H sets out discharge unit (DU) values for each appliance, a WC is 14 DUs, a bath around 7, a basin 1 to 3 depending on size. Add those up and, if you’re stacking multiple bathrooms onto a single stack, you may need to think about a 160mm stack or a second stack entirely rather than pushing everything through one 110mm run.

    Branch pipes connecting individual appliances to the stack have their own minimum sizes. A WC branch must be at least 100mm. A bath, shower or sink can use 40mm or 50mm pipe depending on the fixture. Never reduce the branch diameter below the appliance outlet, it sounds obvious but I’ve seen 32mm pipe on a bath waste that should have been 40mm minimum, and within six months it was permanently slow.

    Minimum falls: this is where most on-site errors happen

    The gradient of your pipework is arguably more critical than the diameter. Too shallow and solids won’t shift; too steep and the water runs ahead of the solids, leaving them stranded. Approved Document H gives specific guidance here and it’s worth committing to memory.

    For 100mm branch pipes (WC), a gradient between 1:40 and 1:110 is acceptable. For 75mm waste pipes from baths, showers and sinks, the gradient should sit between 1:18 and 1:90, though closer to 1:40 to 1:60 is where the system runs best in practice. The underground drain run from the stack to the sewer typically wants a minimum of 1:40 for a 100mm pipe and 1:60 for a 150mm pipe, though 1:80 can be acceptable in some layouts with good access for rodding. These aren’t suggestions. They’re the numbers that keep the system self-cleansing.

    The most common error I see is branch pipes run too flat because the tradesman was trying to avoid cutting into a joist or tile. A metre run at 1:100 when it should be at 1:40, that’s roughly 10mm height difference over a metre versus 25mm. It might look fine when it’s first in, but it will block within a year.

    Rodding access and inspection chambers

    Building Regulations require adequate access for clearing blockages. On above-ground soil stacks, a rodding eye at or near the base of the stack covers most eventualities. For below-ground drainage, an inspection chamber is needed at every change of direction of more than 45 degrees, at every junction, and at maximum 22-metre intervals on straight runs. On domestic jobs those chambers are usually 315mm preformed plastic, fine for most residential layouts. Anything deeper than 600mm typically needs a full manhole with step irons, though on a standard semi-detached or terraced house extension you rarely hit those depths.

    One thing tradesmen frequently overlook is access to long branch pipe runs inside the building. If you’ve got a branch pipe running more than 3 metres to the stack, you should fit a rodding eye at the upstream end. I know it’s not the most glamorous bit of the job, but the client will thank you the first time something needs clearing without ripping half the bathroom apart.

    Ventilation: stacks, air admittance valves and what’s permitted

    The soil stack needs venting to prevent siphoning of trap water seals. Traditionally the stack extends above eaves level and terminates with a cowled vent. That is still the standard where it’s feasible. Air admittance valves (AAVs) are permitted under Part H as an alternative in certain locations, they’re useful when extending to the rear of a property where running the stack through the roof isn’t practical. But AAVs are not a free-for-all. At least one part of the drainage system serving a building must remain open to atmosphere at all times, so you cannot fit an AAV on every vent in the system. Make sure the main stack still vents externally unless your layout genuinely justifies full AAV use and building control agrees.

    Trap depths matter here too. A WC has an integral trap so it’s not an issue. For basins and baths, P-traps or S-traps with a 75mm water seal are the minimum. In areas susceptible to pressure fluctuations, a heavily loaded stack, for instance, 38mm seals can be lost, so 75mm is the sensible standard across the board.

    Underground drainage: connections to the public sewer

    Connecting to the public sewer needs approval from your water authority (Thames Water, Severn Trent, United Utilities, depending on your region). Under the Water Industry Act 1991, you have a right of connection but you must notify the sewerage undertaker beforehand. For underground drainage on a domestic extension, 110mm uPVC is standard for most runs; 150mm if you’re connecting a larger property or where the fall available is minimal and you need the bore to compensate. For a more detailed breakdown of how different pipe materials compare on site, our article on drainage pipe materials for UK construction covers clay, PVC-u, cast iron and HDPE side by side.

    Bedding matters below ground. 100mm of granular material (10mm to 20mm single-size aggregate) below the pipe and haunching up to 150mm above the crown before backfilling with selected material, that’s what Approved Document H and most water authorities expect. Compact heavy clay directly against uPVC and you’ll get pipe distortion and root ingress over time.

    Common mistakes that cause smells and blockages

    I’ve already mentioned shallow gradients. The other recurring problems I come across: branch connections made into the stack at or below the WC connection level, which causes cross-flow contamination; waste pipes from multiple appliances sharing a single 40mm branch without increasing the bore to at least 50mm; no sweep bends at the base of the stack (the 90-degree elbow remains stubbornly popular despite causing every system it’s fitted to to back up under load); and, perhaps the most avoidable, no fall survey done before the job starts, so the tradesman gets underground and finds there’s only 50mm of fall available over a 6-metre run to the sewer.

    If you’re carrying out a wet room installation alongside your drainage work, the floor fall and trap position need coordinating with the soil pipe layout from day one. Our guide on wet room waterproofing, tanking and drain falls covers how that ties together on site.

    For extensions touching an existing party wall or shared drainage, also check whether building regulations approval and party wall considerations apply to your scope. Drainage diversions close to foundations have their own set of requirements that catch people out.

    A practical pre-start checklist

    Before any pipework goes in: confirm the invert level of the existing drain and calculate your available fall. Mark out inspection chamber positions. Check the stack size against the DU total for all appliances. Agree AAV or open vent with building control. Order enough rodding eyes for branch runs over 3 metres. Get your water authority connection approval in writing. None of that takes long and all of it saves grief once concrete is poured and tiles are on the wall.

    Soil pipe sizing under UK building regulations is one of those areas where doing it right costs almost nothing extra compared with doing it wrong. The pipe and fittings are cheap. The call-back to fix a blocked stack two years later is not.


  • Drainage Pipe Materials on UK Sites: Clay, PVC-u, Cast Iron and HDPE, When to Use Each

    Drainage Pipe Materials on UK Sites: Clay, PVC-u, Cast Iron and HDPE, When to Use Each

    Pick the wrong pipe and you will know about it. Either building control flags it on inspection, the client rings you six months later with a blocked drain, or the groundworker who comes after you has to rip it all back up because the jointing method was incompatible with what already existed. Drainage pipe materials on UK construction sites get chosen badly more often than anyone in the trade likes to admit, usually because the decision gets made on price alone or on habit. This guide runs through the four materials you will actually encounter on domestic and small commercial work, what each one is genuinely good for, and what Part H of the Building Regulations requires of you.

    PVC-u drainage pipes laid in a trench on a UK construction site, illustrating drainage pipe materials UK construction
    Photo by Chris F on Pexels

    What Part H of the Building Regulations actually covers

    Part H deals with drainage and waste disposal, split across foul water drainage, wastewater treatment, rainwater drainage and building over sewers. The Approved Document H sets out the minimum pipe sizes, gradients, inspection chamber spacing and material requirements you need to satisfy. Building control inspectors will want to see your drain runs before you backfill, and they commonly flag: pipes laid without proper bedding, gradients that are too shallow or too steep, inspection chambers at the wrong intervals, and jointing that does not suit the ground conditions. Get those four things right and you will generally pass first time.

    Gradients for foul drains are worth spelling out. For a 100mm pipe the minimum gradient is 1:40 and the maximum is 1:80 if you want self-cleansing flow. Surface water pipes at 150mm can run at 1:150. These are not suggestions; they are the numbers a building control inspector will be checking against.

    Clay drainage pipe: the traditional choice that still earns its place

    Vitrified clay has been going into the ground on British construction sites for well over a century, and there are good reasons it has not disappeared. It is chemically inert, resistant to root intrusion, and handles aggressive effluent better than most alternatives. Clay is particularly strong where ground conditions involve sulphate-bearing soils or where you are running close to mature trees whose roots are actively seeking moisture. I have seen PVC-u runs buckled and infiltrated by tree roots within five years in a clay-heavy garden; the clay sections alongside them were completely unaffected.

    The main jointing method is the push-fit flexible rubber-ring coupling, which replaced the old rigid mortar and stoneware joints. Hepworth and Naylor Drainage both supply compatible systems. Clay is heavier and less forgiving to cut on site, which slows installation, and the material cost per metre is higher than PVC-u. For below-ground foul drainage where you have aggressive ground, mature trees, or a long design life requirement from a developer or housing association, clay is the right specification. Expect to pay roughly £8 to £15 per metre for standard 100mm pipes from a builders merchant, depending on supplier.

    PVC-u: the workhorse of below-ground drainage

    For most domestic below-ground foul and surface water work, PVC-u is what goes in. It is light, quick to cut and join, widely available, and significantly cheaper than clay or cast iron. The push-fit ring-seal joint system makes it fast to install, and the material is compatible with most standard fittings from major suppliers including Wavin and Polypipe. For drainage pipe materials UK construction crews use day-to-day, this is the default.

    Where PVC-u falls down is at high temperatures (above 60°C sustained) and in ground where chemical solvents or petroleum derivatives could leach in. It is also more susceptible to deformation under load if bedding is poor, which is exactly what building control inspectors look for. The Class SN4 and SN8 ring stiffness classifications matter here: SN8 for roads and driveways, SN4 for general below-ground use under light loading. Do not let anyone tell you SN4 is fine under a concrete driveway. It is not.

    Vitrified clay drainage pipe with rubber ring coupling, a common drainage pipe material in UK construction
    Photo by Tima Miroshnichenko on Pexels

    Above ground, PVC-u transitions into the soil and waste pipe territory: 110mm soil stacks, 40mm waste runs, push-fit or solvent-welded depending on the system. Solvent-weld gives a permanent rigid joint; push-fit allows for thermal movement and is easier to adapt. On domestic work I tend to use push-fit throughout above ground unless the client specifically wants a rigid system.

    Cast iron: above-ground specialist, not just aesthetics

    Cast iron drainage sits in a different category to the others. You will rarely specify it below ground on new work, but above ground it has a genuine performance case beyond looking good on a period property. Cast iron is significantly quieter than PVC-u: on a tall stack in a flat conversion or a new-build with multiple bathrooms, the acoustic difference between a plastic and a cast iron soil pipe is real and measurable. Some acoustic partition specifications, particularly on flats subject to Part E requirements, will push you towards cast iron or at least acoustic-grade pipe.

    The jointing method on modern cast iron systems is the coupling connector, which replaces the old caulked lead and gasket joint. Saint-Gobain PAM is the main UK supplier. Cast iron is heavy, expensive (expect to pay three to five times the price of equivalent PVC-u above ground), and needs proper fixing centres to deal with the weight. On a heritage building where planning requires like-for-like reinstatement, or on a commercial building where acoustic performance is specified, cast iron is the correct answer. On a straightforward domestic extension, it is not.

    HDPE: where flexibility and chemical resistance matter

    High-density polyethylene pipe has grown steadily in use on UK domestic and small commercial sites over the last decade, particularly where ground movement is a concern. HDPE is far more flexible than clay or PVC-u and can absorb differential settlement without fracturing, which makes it well-suited to sites with made ground, areas of mining subsidence, or anywhere the ground is likely to shift. It is also highly resistant to chemical attack, which matters on commercial sites or anywhere near fuel storage.

    The jointing method is either electrofusion welding or butt fusion welding, both of which require specialist equipment. That is the trade-off: HDPE gives you a genuinely welded, leak-free joint with no rubber ring to degrade, but you need the kit and the competence to use it. For small domestic jobs the jointing complexity often makes PVC-u the more practical choice. On a small commercial project, on contaminated ground, or where subsidence is documented in the ground investigation report, HDPE earns its premium.

    What building control inspectors commonly flag on drainage inspections

    I have had enough drainage inspections to know where the common failures cluster. Poor bedding is top of the list: a pipe laid directly on clay or on uneven hardcore will deform under load, and the inspector will ask you to dig it back out. The Approved Document H requires a minimum 100mm granular bed under the pipe and 150mm of selected fill above before compaction. Do not skip this to save time.

    Inspection chamber spacing is the second common flag. The maximum distance between inspection chambers or access points on a 100mm drain is 45 metres, reducing to 22 metres on a 150mm run with bends. Chambers must also be positioned at changes of direction and gradient. I have seen jobs where the groundworker ran a 60-metre straight drain and fitted a single rodding eye at one end. That fails.

    The third issue is pipe compatibility at junctions. Connecting a PVC-u push-fit system to a clay drain using an incompatible adaptor, or failing to support the joint correctly, creates a weak point that will leak under load testing. Use the correct transition couplings from the same manufacturer, and do not assume all push-fit fittings from different brands are dimensionally identical. They often are not quite.

    Drainage work on any construction site sits within a broader compliance picture. When a renovation opens up floor voids or older parts of a structure, there is always the possibility of encountering unexpected hazards from previous building eras. On projects in older properties, particularly those built before the mid-1980s, contractors carrying out groundworks or exposing existing drainage runs should be aware that pipe lagging, pipe surrounds and other materials in older buildings may contain asbestos. Based in Mansfield, Nottinghamshire, Asbestos Compliance Solutions Ltd provides specialist asbestos services to building and construction contractors, including surveys, testing and removal on residential and commercial sites. If asbestos is disturbed during groundworks or drainage alterations on an older construction project, specialist services from a licensed contractor (visit asbestoscompliancesolutions.co.uk for their specific scope) are legally required before work continues. The correct procedure when asbestos is found during a renovation is not optional, and building control will expect evidence that licensed removal was carried out if a notifiable disturbance has occurred.

    For groundworkers dealing with older drainage infrastructure on construction sites, Asbestos Compliance Solutions Ltd’s asbestos services cover the kind of specialist assessment that keeps a building project legally compliant. Where asbestos is identified within the construction scope, work in that area stops, the site is secured, and a licensed specialist takes over before any further drainage or groundwork proceeds.

    Quick material comparison by application

    Below-ground foul drainage on a standard domestic new-build: PVC-u SN8, 110mm minimum, ring-seal joints, granular bedding. Below-ground drainage near mature trees or in sulphate-bearing ground: clay with flexible couplings. Below-ground drainage on a site with documented ground movement or chemical contamination: HDPE with welded joints. Above-ground soil stack on a domestic extension: PVC-u push-fit. Above-ground soil stack on a flat conversion or heritage property: cast iron with coupling connectors. Surface water drainage, large volumes: 150mm PVC-u or clay depending on ground conditions.

    Choosing drainage pipe materials for UK construction work correctly is not complicated once you have matched the material to the conditions. The mistake is treating it as a cost-only decision. The same logic that applies to specifying cavity wall components correctly applies here: the cheapest option at purchase is often the most expensive option once remedial work is factored in. And if you are building an extension or new outbuilding with drainage, it is worth checking what permitted development rules apply to the structure itself before you start specifying pipe runs, since the drainage requirements are tied to the building consent.

    Frequently Asked Questions

    What is the best pipe material for below-ground drainage on a UK domestic build?

    PVC-u is the standard choice for most domestic below-ground foul and surface water drainage, being cost-effective, quick to install and widely available. Where there are mature trees, sulphate-bearing soils or aggressive ground conditions, vitrified clay is the better specification due to its chemical inertness and root resistance.

    Does drainage work require building regulations approval in the UK?

    Yes. Drainage on new builds and most extensions is covered by Part H of the Building Regulations, and building control will inspect drain runs before backfilling. Work that connects to or builds over public sewers also requires consent from the relevant water authority under the Water Industry Act 1991.

    What gradient should I lay a 100mm drain at to comply with Part H?

    Part H Approved Document H specifies a minimum gradient of 1:40 and a maximum of 1:80 for a 100mm diameter foul drain to achieve self-cleansing flow. Shallower than 1:40 risks blockages; steeper than 1:80 allows liquid to race ahead of solids, also causing blockages over time.

    Can I connect PVC-u drainage pipe to an existing clay drain?

    Yes, but you must use the correct transition coupling designed for the specific pipe diameters involved. Standard push-fit fittings from different manufacturers are not always dimensionally identical, so use compatible adaptor pieces from a single supplier. Support the joint properly during backfilling to prevent stress on the connection.

    When should I specify HDPE drainage pipe instead of PVC-u or clay?

    HDPE is the right choice where ground movement is likely (made ground, areas of mining subsidence, or documented differential settlement), where chemical or petroleum contamination could attack plastic or clay, or where a fully welded leak-free joint is specified. The trade-off is that fusion welding requires specialist equipment not typically available on small domestic sites.

  • Permitted Development Rules for UK Outbuildings: What Builders Can and Cannot Do Without Planning Permission

    Permitted Development Rules for UK Outbuildings: What Builders Can and Cannot Do Without Planning Permission

    Permitted development outbuildings UK rules trip up more tradesmen than you’d expect. A client commissions a garden room, you crack on, and then six months later someone gets a letter from the council. Usually because nobody checked the fine print on height limits or how close it sits to the fence. I’ve seen it happen on tidy, well-built jobs where the actual construction was faultless. The paperwork killed it.

    So here’s a proper run-through of what England’s Permitted Development (PD) rights actually allow for garden rooms, workshops, summerhouses, and other outbuildings, and where those rights get clipped entirely.

    Modern timber garden room outbuilding demonstrating permitted development outbuildings UK scale and boundary setback
    Photo by Laker on Pexels

    What counts as a permitted development outbuilding?

    Under the Town and Country Planning (General Permitted Development) (England) Order 2015, domestic outbuildings fall under Class E of Schedule 2. This covers garden rooms, sheds, summerhouses, workshops, garages, greenhouses, kennels, and similar structures. The key word is “incidental” to the enjoyment of the dwellinghouse. If your client wants to run a commercial operation from the garden office, that changes the conversation completely.

    The structure has to sit within the curtilage of the dwelling, meaning the land that forms the private domestic garden. Outbuildings on the front of the property, forward of the principal elevation (the main front wall), lose PD rights altogether. Side extensions are also restricted. Most garden rooms and workshops end up at the rear, which is where PD works in your favour.

    Height limits: the rules that catch people out most often

    This is where I see most jobs get into trouble. The rules split based on proximity to a boundary:

    If any part of the outbuilding is within 2 metres of a boundary, the maximum eaves height is 2.5 metres. Full stop. The overall ridge or apex can still go a bit higher if it’s a pitched or hipped roof, but only up to 3 metres. A dual-pitched roof gets 4 metres maximum overall height if the structure is more than 2 metres from every boundary.

    Flat-roofed outbuildings are capped at 2.5 metres overall, regardless of where they sit on the plot. I’d always recommend a modest pitch over flat where the client has space. It gives more internal headroom while staying compliant, and frankly a pitched roof handles UK weather far better anyway.

    The 50% rule and why it matters on smaller plots

    Total outbuilding footprint, including any existing sheds or garages, cannot exceed 50% of the total garden area. On a typical semi-detached in a northern town with a 60 square metre rear garden, that leaves you 30 square metres to play with. If there’s already a shed out there, that eats into the allowance.

    Measure the whole plot carefully before you price the job. I’ve seen clients absolutely convinced they have room, only for us to find an existing concrete base from a demolished structure that the council still counts in some circumstances. Get everything documented up front.

    Listed buildings and Article 4 Directions

    Permitted development outbuildings UK rights evaporate entirely on listed buildings. If the property is Grade I, Grade II* or Grade II listed, the client needs Listed Building Consent and likely full planning permission for even a modest garden room. Send them straight to their local planning authority. Don’t try to navigate that without professional advice.

    Article 4 Directions are the other major restriction. These are directions made by the local planning authority (LPA) that withdraw specific PD rights in a defined area. They are common in conservation areas, national parks, Areas of Outstanding Natural Beauty (AONBs), and World Heritage Sites. Many London boroughs have them covering large residential streets where the council wants tighter control over the built environment.

    Critically, Article 4 Directions are not always obvious. The council won’t necessarily have a big sign outside every affected property. You can check via the local authority’s planning portal or by writing to the LPA directly. The Planning Portal’s outbuilding guidance pages are worth bookmarking, but always verify with the LPA because they hold the definitive records on Article 4 coverage in their area.

    Designated areas: stricter rules even without a listed building

    Properties in National Parks, AONBs, the Broads, or World Heritage Sites face additional restrictions. Outbuildings on land between a wall and a highway (including side boundaries visible from a road) lose PD rights in these areas. Maximum footprint for outbuildings in designated areas that are more than 20 metres from the dwelling drops to 10 square metres. That’s a small garden office, so anyone in the Lake District or Peak District planning something substantial should be having the planning conversation early.

    If you’re doing work near these areas regularly, it’s worth getting comfortable reading the local authority’s Statement of Community Involvement and any supplementary planning guidance they publish. A quick call to the duty planning officer before you quote can save everyone a headache.

    What about building regulations?

    Planning permission and building regulations are two separate things. A structure can be permitted development and still need building regs approval. Outbuildings under 15 square metres with no sleeping accommodation are generally exempt from building regulations entirely. Between 15 and 30 square metres, they’re exempt if they’re at least 1 metre from any boundary, or built from substantially non-combustible materials.

    Once you’re above 30 square metres, building regulations apply, full stop. That covers a proper workshop or large garden room. You’ll need foundation drawings, structural calculations if there’s a concrete slab or heavy timber frame involved, and potentially sign-off on electrical installation if it’s being wired up. For anything with underfloor heating, our guide on underfloor heating systems for UK homes covers what’s involved on the installation side.

    Fixings, foundations and the detail that separates good jobs from bad ones

    On the construction side, the proximity-to-boundary rules affect more than just planning. Get your fixings right for the environment. A garden room that’s going to sit in a damp northern garden needs external fixings specced properly. We’ve covered galvanised vs stainless steel fixings for external timber and masonry in detail if that’s useful to you.

    And if the outbuilding is going against or near an existing boundary wall, think about structural implications. Any garden room attached to a boundary could get into party wall territory depending on the specifics. Check our breakdown of party wall agreements for UK builders before you start digging.

    Getting a Lawful Development Certificate

    Even when a job is clearly within PD rights, I always recommend clients apply for a Lawful Development Certificate (LDC) through their local planning authority. It costs around £234 in England (as at 2026) and gives written confirmation from the council that the structure is lawful. When the property is sold, buyers’ solicitors will ask about outbuildings. An LDC answers that question cleanly. Without one, you’re relying on a verbal “it’s permitted development” which solicitors won’t accept.

    The application process requires a site plan, floor plan, and elevations. Keep those as part of your job documentation regardless. Good paperwork is part of a professional job.

    Know the rules, check the specific site, and when in doubt get written confirmation. That’s the job done properly.

  • What Is a Lintel and When Do UK Builders Need to Specify Steel, Concrete or Timber?

    What Is a Lintel and When Do UK Builders Need to Specify Steel, Concrete or Timber?

    Lintels are one of those things that get specified on autopilot, and that’s exactly where problems start. I’ve been on jobs where a builder has grabbed a standard catnic off the shelf, fitted it without checking the load above, and six months later the client is ringing up about cracking over the window head. Lintel specification is not complicated, but it does require you to think for a few minutes before you order.

    This guide covers what a lintel actually does, which material suits which situation, what the standard UK sizes cover, and the mistakes that end up causing Building Control grief or structural movement down the line.

    Tradesman fitting a steel lintel over a window opening during cavity wall construction, illustrating correct lintel specification
    Photo by Volker Morr on Pexels

    What a lintel actually does

    A lintel is a structural member that spans an opening, whether that’s a window, a door, or a knocked-through internal wall, and transfers the load from the structure above down to the masonry or frame on either side. Without one, the brickwork or blockwork over the opening has nothing to sit on and will crack, drop, or collapse depending on how much load is above it.

    The key word there is load. A lintel over a small window in a single-storey extension carries a very different load to one spanning a wide bi-fold door opening in a two-storey house with a bedroom above. This is where a lot of specifiers go wrong: they treat every lintel as the same problem with the same answer.

    Steel lintels: the go-to for most modern masonry work

    For cavity wall construction, pressed steel lintels are the standard choice on the vast majority of UK domestic jobs. They come pre-formed to match different cavity widths, usually 50 mm, 75 mm, 90 mm and 100 mm cavities, with a leg that supports the outer leaf and a separate inner support for the inner leaf or a combined profile. Catnic, IG Lintels and Birtley are the main UK manufacturers you’ll see on merchants’ shelves.

    Steel lintels are light, easy to handle on site, and come in pre-galvanised form so they cope with the moisture exposure in a cavity. The thing to check is the load table. Every reputable UK manufacturer provides load tables showing the safe working load for each lintel profile at a given span. These are calculated to BS EN 845-2, and if Building Control ask you how you specified the lintel, pointing to a manufacturer’s load table for the actual span and load situation is your first line of defence.

    For cavity wall construction, also think about the thermal bridge. A steel lintel that runs across the full cavity width creates a cold bridge at the head of the opening. Most modern proprietary lintels have a thin polyurethane thermal break built into the profile. Specify one with it. If you’re working to Part L of Building Regulations, the inspector will look at thermal bridging at junctions, and a lintel without a break is an easy fail flag.

    Concrete lintels: solid block and single-leaf walls

    Pre-stressed concrete lintels are the right call for solid masonry work, dense blockwork internal walls, and situations where you need a flat soffit without the channel profile of a steel lintel. They’re heavier, which matters on a scaffold or in a tight space, but they’re robust and there’s no corrosion concern.

    You’ll see them specified in internal partition walls where the opening is non-structural, and in garages or outbuildings where the masonry is solid rather than cavity. Standard pre-stressed concrete lintels from the likes of Stressline come in depths of 65 mm up to 215 mm, with the deeper sections carrying higher loads over longer spans.

    Close-up of a concrete lintel bearing on blockwork, showing correct lintel specification for a block wall opening
    Photo by Simon Berger on Pexels

    One mistake I see regularly is people using a 65 mm concrete lintel over a 2.4 m garage door opening. That’s underspecified. At that span you need to be looking at the load tables carefully, and for wider openings in load-bearing positions, an engineer’s input is worth getting in writing. If you’re building anything where the span exceeds 1.8 m and there’s significant load above, I’d say it’s worth calling in a structural engineer to sign off the specification. My article on when Building Regulations approval is needed on domestic sites covers the broader picture of when you need professional sign-off.

    Timber lintels: timber frame and specific heritage situations

    In timber frame construction, the lintel is usually structural timber, either solid C24 grade timber or an engineered product like an LVL (laminated veneer lumber) or glulam beam. The frame manufacturer will often supply these pre-cut and pre-specified, but if you’re building a timber frame panel system on site, you need to make sure the header beam above each opening is sized correctly for the span and load.

    Timber lintels also turn up in older properties where you’re doing like-for-like repair or conservation work. Some local planning authorities, particularly in conservation areas or on listed buildings, will want materials matched to what’s there. If you’re working in that context, get advice from the local planning authority before specifying something different.

    Standard UK sizes and what they actually cover

    For standard domestic openings, most steel lintel ranges cover spans from 600 mm up to 4800 mm. The span is measured as the clear opening plus the minimum bearing at each end, which is typically 150 mm per side for spans up to 1.2 m and 200 mm for anything wider. That bearing is non-negotiable; it’s where the load transfers into the masonry, and skimping it is how you get settlement cracking at the reveals.

    In practice, a 900 mm door opening needs a lintel of at least 1200 mm to 1300 mm to get proper bearing. I’ve seen jobs where someone cut a lintel just a touch over the opening width and it had barely 50 mm of bearing each side. That’s a problem waiting to happen.

    For anything involving a wide span, a structural opening through a load-bearing wall, or a situation where you’re removing a chimney breast, get a structural engineer involved. The Institution of Structural Engineers has a directory of chartered engineers if you need to find one for a specific job.

    Common lintel specification mistakes

    The mistakes that cause cracking or Building Control sign-off problems tend to fall into a small number of categories. Insufficient bearing is the most common. Choosing a lintel for the opening size without accounting for the load above is the second. Using a steel lintel without a thermal break in a Part L-assessed build is the third.

    Beyond that, watch out for specifying a lintel that’s the wrong profile for the cavity width. A lintel designed for a 50 mm cavity in a wall with a 100 mm cavity means the outer leaf has no support, or the lintel is sitting in the wrong position. This sounds basic, but it goes wrong more than it should.

    If you’re handling the business side of managing multiple jobs and specifications at once, some builders I know have found digital tools helpful for keeping documentation in order. One crew I spoke to mentioned they found their website useful for keeping client-facing project information organised. Staying on top of specification records matters when Building Control or a warranty provider asks questions later.

    Getting Building Control sign-off on lintels

    Building Control inspectors look at lintels during the frame or superstructure inspection. They want to see that the lintel is correctly positioned, has adequate bearing, is the right product for the application, and that you can demonstrate the load has been considered. A manufacturer’s load table reference for the specific product and span is usually sufficient for standard domestic work. For anything non-standard, a structural engineer’s calculation note is what you need in your site file.

    If you’re working on a job where the blockwork specification involves different block strengths in different parts of the build, also cross-check that the masonry either side of the opening has the compressive strength to handle the point load from the lintel bearing. A high load transferred into a low-strength block can cause spalling or crushing at the bearing point.

    Lintel specification is one of those areas where getting it right costs almost nothing extra in time or money. Getting it wrong costs considerably more when the cracking starts.

  • Underfloor Heating Systems for UK Homes: Wet vs Dry and Which Tradesmen Should Be Installing

    Underfloor Heating Systems for UK Homes: Wet vs Dry and Which Tradesmen Should Be Installing

    Underfloor heating systems have shifted from a luxury add-on to something clients actively ask for by name. In the last few years I’ve had more homeowners specify it on quotes before I’ve even measured up. That’s a signal worth paying attention to. If you’re a builder or multi-trader who hasn’t yet decided whether to offer it as a service, now’s a decent time to understand the two main options properly, because getting the wrong system into the wrong build causes headaches that can drag on for months.

    Wet underfloor heating system pipes laid in grid pattern before screed pour on a UK new build floor
    Photo by МОБО Модульные Котельные on Pexels

    The basic split: hydronic (wet) vs electric (dry)

    Hydronic underfloor heating runs warm water through a network of plastic pipes laid in or under the floor. It connects to a heat source, typically a boiler, heat pump, or solar thermal setup. Electric systems use resistance heating cables or mats wired into the property’s electrical supply. That’s really where the similarity ends, because everything else about them, from how deep the floor gets, to who installs them, to how they behave over 20 years, is different.

    Wet systems need a plumber or heating engineer who’s Gas Safe registered (if connecting to a boiler) or an MCS-accredited installer (if connecting to a heat pump). Electric systems sit in Part P territory and need a qualified electrician. On a multi-trade job you may have both on site anyway, but it’s worth knowing who carries the sign-off responsibility before you price up.

    Floor build-up depths and why they matter

    This is where a lot of tradesmen run into trouble on retrofit jobs. Wet systems typically require a screed over the pipework. A standard sand and cement screed adds 65 to 100mm to your floor build-up. Even the newer low-profile systems, which use pre-formed panels or grooved boards to hold the pipe, still add 25 to 50mm depending on the product. On a new build that’s easy to account for from the start, but on a retrofit it means either raising finished floor levels, undercutting door linings, rebating skirtings, adjusting threshold heights and potentially altering staircase geometry. I’ve watched jobs balloon in labour hours because nobody costed that work into the original quote.

    Electric mats are considerably thinner, typically 3 to 6mm under a tile adhesive bed, which makes them far more practical for retrofit bathrooms, kitchens and individual rooms. They won’t raise a floor enough to cause door problems in most cases. The trade-off is running cost: electricity is more expensive per kWh than gas, so while the installation is simpler, the client will pay more to run it. That conversation needs to happen before the order goes in.

    Electric underfloor heating mat being installed beneath floor tiles as part of a UK bathroom renovation
    Photo by Yan Krukau on Pexels

    New builds: wet systems are usually the right call

    On a new build or full ground-up extension, a hydronic system is almost always the better long-term choice. You can design the floor build-up from scratch, choose the right screed depth, and position the manifold where it makes sense. Pairing wet underfloor heating with an air source heat pump is increasingly common as developers try to meet Future Homes Standard requirements, which are tightening significantly for new residential properties in England. Heat pumps run most efficiently at lower flow temperatures, and underfloor heating suits those temperatures perfectly compared to radiators.

    On new builds, I’d also draw attention to floor system choice early. Beam and block floors with an insulated screed above suit wet UFH well, though the insulation specification matters a lot. If you’re specifying the ground floor system, it’s worth reading up on beam and block vs suspended timber floors before you commit, because suspended timber needs more thought to accommodate pipework without compromising structural performance.

    Retrofits: electric wins on practicality, not always on cost

    For existing properties, the decision is rarely black and white. Electric systems are faster to install, require fewer trades, and don’t involve cutting into existing heating circuits. For a bathroom tile job or a kitchen refurb where the client wants warm floors, a mat system makes complete sense. Budget around £50 to £100 per square metre for materials on a decent electric mat, plus the electrician’s time.

    Wet retrofit is possible but more disruptive. Some systems use thin aluminium-topped panels that sit on top of the existing floor and reduce screed depth requirements, but you’re still adding height and still connecting to a heating circuit. It works well in whole-house renovations where flooring is being ripped out anyway. On a property where only one or two rooms are being done, it’s often not worth the disruption relative to what the client is spending elsewhere in the same project.

    When retrofitting, always check the existing floor structure. I’ve covered this in the context of when to bring in a structural engineer, but it applies here too: if you’re adding a screed to an older suspended timber floor, the loadings change and someone qualified needs to confirm the joists can handle it.

    Insulation beneath the system: non-negotiable

    A properly specified underfloor heating system needs adequate insulation below the pipes or cables, or you’re heating the subfloor rather than the room above. The minimum for a ground floor in a new build is typically 100mm of PIR or 150mm of EPS, in line with Part L of the Building Regulations. On an upper floor retrofit the requirement is less stringent because you’re not losing heat into the ground, but it’s still worth insulating to keep the system responsive. An uninsulated system takes much longer to reach temperature and costs the client more to run every single day.

    Zoning, thermostats and controls

    Both system types need zone controls. For wet systems, a manifold with zone valves and individual thermostats per room is standard. Electric systems use individual programmable thermostats per circuit. Either way, make sure the client understands that underfloor heating is slow to respond compared to radiators: it takes longer to heat up and longer to cool down, which means a programmable thermostat set to anticipate occupancy makes a real difference to comfort and running costs. Many of the better thermostats now connect via Wi-Fi, and if you’re working alongside other trades doing smart home installations, such as TV Aerials and signal distribution, it’s worth co-ordinating cable routes and consumer unit space early to avoid cutting into finished walls later.

    Should you offer it as a service?

    My honest take: if you’re a builder running projects rather than a sole handyman doing small repairs, yes, you should at minimum be able to price and project-manage underfloor heating installs. You don’t need to do every element yourself. What you need is reliable subcontractors for the heating and electrical work, a clear understanding of the floor build-up so your groundworks and screeding costs are accurate, and the knowledge to spec the insulation correctly.

    Getting the labour estimate right matters here as much as anywhere else. If you’re unsure how to cost the additional work around door frames, thresholds and screeding, have a look at how to estimate labour hours on a building job to make sure you’re not giving it away for nothing.

    Underfloor heating systems aren’t complicated once you’ve done a couple. The clients love them, the margins are decent if you price them properly, and they’re becoming standard enough that not offering them is starting to look like a gap in your service.

    Frequently Asked Questions

    How deep does the floor build-up need to be for wet underfloor heating?

    A standard sand and cement screed over a wet system adds 65 to 100mm to your floor build-up. Low-profile panel systems reduce this to around 25 to 50mm, but you still need to account for the height gain, particularly on retrofit jobs where door clearances and threshold heights become a problem.

    Can underfloor heating be installed under all floor types?

    Most floor finishes work, but some are more efficient than others. Stone and porcelain tiles conduct heat well and are the most common choice. Engineered timber works if it’s specified for underfloor heating use. Solid wood and thick carpet perform poorly and can cause the system to overwork. Always check the manufacturer’s guidance on maximum tog values for floor coverings.

    Is wet or electric underfloor heating cheaper to run?

    Wet systems connected to a heat pump or gas boiler are generally cheaper to run long-term because water-based heating is more energy-efficient at scale. Electric systems have lower installation costs but use electricity directly, which is significantly more expensive per kWh than gas in the UK, making them better suited to smaller areas like bathrooms rather than whole-house heating.

    Do you need planning permission or Building Regulations approval to install underfloor heating in the UK?

    Planning permission is not usually required. However, Building Regulations do apply. Part L covers thermal performance and insulation requirements, Part P covers the electrical installation, and Gas Safe registration is required for any work connecting to a gas supply. Always ensure the relevant notifiable works are signed off by a competent person or your local building control.

    How long does underfloor heating take to install in a typical UK home?

    On a new build ground floor, the pipework laying and screed pour might take two to three days, followed by a 28-day screed drying period before commissioning. An electric mat in a bathroom can be installed in a day. Whole-house retrofits with wet systems are significantly more involved and should be budgeted as a multi-week project once all floor preparation and reinstatement work is included.

  • Asbestos Found During Renovation UK: What Tradesmen Must Do Next

    Asbestos Found During Renovation UK: What Tradesmen Must Do Next

    You’re cutting through a ceiling, pulling up old vinyl floor tiles, or chasing a wall for cables, and something doesn’t look right. The material crumbles oddly, or you spot that distinctive grey-white fibrous texture. Your gut tells you to stop. Listen to it. Asbestos found during renovation UK jobs is more common than most homeowners realise, and how you handle the next ten minutes matters far more than most tradesmen appreciate.

    I’ve been on sites where lads just carried on regardless, and I’ve seen others panic so hard they walked off and never came back. Neither response serves you, your client, or the law. Here’s what you actually need to do.

    Tradesman in protective gear examining suspected asbestos found during renovation UK terraced house
    Photo by cottonbro studio on Pexels

    Stop work immediately and secure the area

    The moment you suspect asbestos-containing materials (ACMs), stop what you’re doing. Don’t try to tidy up the debris, don’t vacuum it, and don’t carry on cutting just to finish the run. Disturbing ACMs releases fibres into the air, and even a short burst of exposure carries risk. Put down your tools, leave the area, and stop anyone else from entering. If you’ve got a dust mask on, keep it on until you’re clear of the room. A standard P2 disposable respirator gives limited protection against asbestos fibres, it’s not designed for that purpose, but it’s better than nothing as you exit.

    Close off the space as best you can. Tape plastic sheeting over doorways if you have it to hand, and turn off any forced-air ventilation that could spread fibres through the building. Then you need to think clearly about what comes next.

    How to identify whether it’s actually asbestos

    You cannot confirm asbestos by looking at it. Full stop. Suspect materials need to be sampled and analysed by an accredited laboratory. The United Kingdom Accreditation Service (UKAS) maintains a searchable list of accredited testing labs, and a bulk sample analysis typically costs between £25 and £60 per sample. Do not attempt to take a sample yourself unless you’ve had specific training; even sampling can release fibres.

    Materials most commonly found to contain asbestos in pre-2000 UK domestic properties include: artex and textured coatings on ceilings, floor tiles and the adhesive beneath them, pipe lagging, roofing felt, old insulation board around boilers and airing cupboards, and some roof slates. If the property was built before 2000, treat any suspect material as potentially containing asbestos until proven otherwise. That’s the safe and legally defensible position.

    Notifiable versus non-notifiable licensed work

    This is where a lot of tradesmen get confused, so I’ll be direct about it. The HSE’s asbestos guidance splits removal work into three categories.

    Non-licensed work covers low-risk activities, things like drilling a small hole in an asbestos cement sheet or removing a short length of asbestos rope seal. You can do this yourself with appropriate controls, PPE, and a risk assessment. No notification needed, but you still need training and the right equipment.

    Non-licensed but notifiable work (NNLW) sits in the middle. You don’t need a licence, but you must notify the relevant enforcing authority (usually the HSE or your local authority environmental health team) before starting, keep health records for workers, and carry out a specific risk assessment. This covers things like removing textured coatings from limited areas.

    Licensed work is the serious end. Higher-risk materials like sprayed asbestos, lagging on pipes, and loose-fill insulation must only be removed by a contractor holding an HSE asbestos licence. Attempting this without a licence is a criminal offence. Full stop. You need to bring in a licensed removal contractor, and the work must be notified to the HSE at least 14 days in advance.

    Asbestos hazard warning sign in domestic property during renovation UK
    Photo by Müca 🇩🇪 on Pexels

    Your legal duties as the contractor on site

    As the person carrying out the work, you have duties under the Control of Asbestos Regulations 2012. These sit alongside your responsibilities under the Construction (Design and Management) Regulations 2015, which require whoever is managing the project to assess and communicate risks before work starts. If you’re the principal contractor on a domestic job, that responsibility sits largely with you.

    The law requires you to check for asbestos before demolition or refurbishment work begins on any building constructed before 2000. In practice, many domestic jobs proceed without a formal asbestos management survey because the homeowner hasn’t commissioned one. That doesn’t make it your fault if something turns up mid-job, but it does mean you need to know what your next step is the moment it does. If you’re regularly working in occupied homes, see our guide on working in occupied properties and your professional duties for more on managing risk in lived-in spaces.

    Keep a written record of what you found, when, and what you did. A simple dated note with photos, sent to yourself by email or stored in a job folder, protects you if there’s a dispute later. Don’t rely on memory.

    How to talk to the homeowner without losing the job

    This is the bit most tradesmen dread. You’ve found something that’s going to cost the client money and delay the job, and you have to be the one to tell them. Do it calmly, factually, and without drama.

    Explain that you’ve found material that may contain asbestos, that you’ve stopped work as required by law, and that the next step is testing. Don’t speculate about removal costs before you have a test result, because you could be wrong in either direction. If the test comes back negative, the job restarts and everyone moves on. If it’s positive, you can get quotes from licensed removal contractors and give the client a clearer picture.

    Homeowners who are renovating to sell, or who are landlords trying to comply with their property obligations, often ask whether this will cause long delays. For most domestic scenarios where the affected area is limited, licensed removal of ACMs can be completed within a few days once the contractor is booked in. The 14-day notification period is the main factor if licensed work is required.

    Homeowners across Nottinghamshire investing in property or preparing a home for the lettings market often discover ACMs during refurbishment, and many are entirely unprepared for it. Mansfield, Nottinghamshire-based property specialists like Lister Group, who support homeowners and landlords with lettings management, buy-to-let services and moving house decisions through lister-group.co.uk, regularly see clients caught off guard by asbestos discoveries mid-renovation. Landlords investing in property or preparing a rental for market need to factor asbestos management surveys into their pre-purchase due diligence; it’s not a nice-to-have, it’s part of being a responsible property owner.

    Getting the right contractor in

    For licensed removal, use a contractor on the HSE’s licensed asbestos removal contractors list. Don’t take a recommendation from someone who says they can do it cheaper without a licence, the liability if something goes wrong falls back on you and the homeowner. For non-licensed notifiable work, make sure whoever does the job has verifiable training, typically to the RSPH Level 3 Award in Asbestos Removal.

    Once removal is complete, a clearance certificate (or four-stage clearance for licensed work) should be issued before you re-enter and resume normal work. Keep that certificate with your job records.

    Getting back on track after removal

    Once the ACMs are gone and the area has been cleared, the job continues as normal. Most domestic renovations lose between three days and three weeks depending on the scale of removal required. It feels like a big delay at the time, but it’s manageable if you’ve communicated well with your client.

    One thing worth doing before your next job in a pre-2000 property: build asbestos survey costs into your initial quote as a contingency. A refurbishment-grade survey from a UKAS-accredited surveyor typically runs between £200 and £500 for a standard semi-detached or terraced house. It’s a fraction of what a mid-job stoppage costs everyone, and it removes the nasty surprise entirely. If you need a refresher on how to structure quotes to cover these kinds of contingencies, our guide to estimating labour hours without undercharging covers the broader quoting logic that applies here too.

    For any job where structural elements are being disturbed, whether asbestos is present or not, it’s also worth checking whether a structural engineer’s input is needed before work starts. Our article on when a UK builder actually needs to hire a structural engineer sets that out clearly.

    The short version on asbestos: stop, secure, test, notify if needed, bring in the right people, and document everything. It protects you, your client, and anyone who ever sets foot in that building again.

    Frequently Asked Questions

    What should I do if I find asbestos during a renovation in the UK?

    Stop work immediately, secure the area to prevent further disturbance, and arrange for the suspect material to be sampled and tested by a UKAS-accredited laboratory. Do not attempt to remove or clean up any material until you have a test result and have identified whether the work requires licensed contractors.

    Is it illegal to remove asbestos yourself in the UK?

    It depends on the type and condition of the material. Some low-risk, non-licensed work can be carried out with proper training and controls. However, higher-risk materials such as pipe lagging, sprayed coatings, and loose-fill insulation must only be removed by an HSE-licensed contractor. Carrying out licensed removal without a licence is a criminal offence under the Control of Asbestos Regulations 2012.

    How much does asbestos removal cost in the UK?

    Costs vary significantly based on the material type, quantity, and location. Non-licensed removal of textured coatings might run from £500 to £2,000 for a typical room. Licensed removal of pipe lagging or insulation board can range from £1,500 to £10,000 or more. Always get quotes from licensed contractors and factor in the cost of clearance certificates.

    Do I need to notify the HSE if asbestos is found during renovation?

    Only if the removal work falls into the notifiable non-licensed or licensed categories. Non-licensed notifiable work must be reported before starting, and licensed removal must be notified to the HSE at least 14 days in advance. Basic non-licensed work with minimal disturbance does not require HSE notification, but records must still be kept.

  • Working in Occupied Homes: How UK Tradesmen Can Protect Themselves and Keep Clients Happy

    Working in Occupied Homes: How UK Tradesmen Can Protect Themselves and Keep Clients Happy

    Working in an occupied property is a different beast to a site where you’ve got the run of the place. You’ve got a family going about their day behind you, a dog trying to eat your drill bag, and a client who’s watching every single move. I’ve been in plenty of these situations, and the tradesmen who sail through them aren’t necessarily the best at the actual work, they’re the ones who’ve got their systems sorted before they even pull up outside.

    Tradesman laying dust sheets in an occupied home — working in occupied property tradesman UK
    Photo by VAZHNIK on Pexels

    This is a guide to the practical side of working in occupied property as a tradesman in the UK. Not the fluffy customer service stuff, the real, day-to-day decisions about dust control, noise, access and how to handle a complaint before it turns into a one-star review.

    Set expectations before you start

    The biggest source of problems on any occupied job isn’t the work itself. It’s the gap between what the client expected and what actually happened. So close that gap on day one, ideally before day one.

    When you quote the job, be specific about what living in the property during works will look like. Which rooms will be affected? When will there be no running water? When will the property be particularly noisy or dusty? A client who knew plaster dust would be everywhere for two days is a very different client to one who had no idea.

    Put it in writing. It doesn’t need to be a legal document, a simple email summary of the job scope, expected disruption and your working hours is enough. It protects you if someone claims you didn’t warn them, and it sets a professional tone from the off. If you’re quoting larger jobs, have a look at how to structure that properly, estimating labour hours accurately matters just as much for communicating timescales to clients as it does for your own pricing.

    Dust control on a live property

    Dust is the thing that causes the most complaints on domestic jobs. A bit of plaster dust gets into a client’s bedroom, settles on everything they own, and suddenly you’ve got a problem that’s completely disproportionate to the actual work you did. The good news is it’s almost entirely preventable.

    Dust sheets are non-negotiable. Proper canvas ones, not the thin polythene that moves the dust around rather than catching it. Lay them on every floor you’re walking across, tape them at the edges if you can, and change them if they get saturated. Tack mats at the entrance to the work zone are worth every penny, they pull debris off your boots so you’re not tracking it through the house. A £30 pack of tack mats will save you an hour of cleaning and a difficult conversation.

    For anything that generates serious dust, cutting, grinding, chasing walls, you want a dust extractor running alongside. The Health and Safety Executive is clear that respirable dust on construction sites (including domestic jobs) is a health risk that needs to be managed, not just a tidiness issue. An M-class extractor handles most general building dust. H-class if you’re anywhere near silica-heavy materials or suspect hazardous dust. Seal off the work area with zip-wall dust barriers where you can, a few metres of barrier sheeting and a zip kit costs about £60 and keeps the rest of the house clean.

    Working hours and noise

    Most UK local authorities have guidelines on construction noise, typically allowing noisy work between 08:00 and 18:00 Monday to Friday, 08:00 to 13:00 on Saturdays, and nothing on Sundays or bank holidays. Check your specific council’s guidance, GOV.UK sets out how councils handle noise complaints and you don’t want to be the reason a noise abatement notice lands at a client’s door.

    But even within legal hours, think about who’s in the property. A client who works night shifts needs you to start at 09:00, not 07:30. Someone with a baby going down for a nap at 13:00 will appreciate you planning the angle grinder for the morning. None of this is complicated, just ask at the start of the job. A two-minute conversation saves a lot of grief.

    Access and security

    Handing over a key is a significant act of trust. Handle it properly. If a client gives you a key, log it in writing, never lend it to anyone else on the job, and return it promptly when the job finishes. Some clients will give you a code for a key safe, respect that too, and don’t share it.

    Be clear with the client about which areas of the house are in play and which aren’t. If you need access to a room that isn’t part of the job, ask permission first. Don’t use their loo without asking on the first day. Don’t go into rooms you have no reason to be in. This might sound obvious, but I’ve seen good tradesmen lose clients over exactly this sort of thing, a subcontractor wandering into a home office to use the plug socket, something going missing later, and suddenly there’s a serious accusation on the table.

    Have a clear policy on valuables. Tell the client at the outset that you’d recommend they secure any high-value items in the areas you’re working in, not because you have concerns about your team, but because it’s good practice on any active job. Encourage them to photograph and move jewellery, cash and small electronics. If you’re bringing in subbies or specialist trades, introduce them to the client and take responsibility for their conduct on site.

    Site signage and health and safety on occupied domestic jobs

    Even on a small domestic job in a lived-in property, you have legal obligations under the Health and Safety at Work Act. Construction site signage requirements for UK domestic jobs are more involved than most people realise, at minimum, your company name and contact details should be visible, along with any relevant hazard notices for the work being done.

    Keep the client’s family out of the active work area. If kids or pets are around, a simple temporary barrier and a conversation with the adults is all it takes. Scaffold tubes, power tools, dust, wet concrete, none of it should be accessible to anyone not on the job.

    Handling complaints before they escalate

    Complaints on occupied jobs are almost inevitable at some point in a long career. The difference between a bad review and a resolved situation usually comes down to how quickly and calmly you respond.

    When a client raises an issue, even if you think they’re wrong, listen first. Don’t get defensive. Ask what specifically has bothered them, look at it properly, and give them a straight answer about what you’ll do. If the complaint is about damage or mess, fix it the same day if you can. If it’s about noise or working hours, adjust. If it’s something you genuinely disagree with, explain your position clearly and offer to bring in a third party opinion if needed.

    The worst thing you can do is ignore it or minimise it. Clients who feel heard rarely escalate. Clients who feel dismissed post reviews, call Trading Standards, or withhold payment. None of those outcomes help you.

    Keep a simple job diary for every occupied property job. Note what you did each day, what was agreed with the client, any issues raised and how you resolved them. If a dispute ever gets formal, that record is worth its weight in gold. It’s the same principle behind keeping good financial records, if you’re handling trade credit or payment terms with clients, the detail in how to manage trade credit versus paying cash at the merchant applies just as much to your client-facing paperwork as it does to your supplier accounts.

    Working in occupied homes is part of the job for most UK tradesmen. Get the basics right, dust control, noise management, clear communication, security discipline, and you’ll get through every job without drama. That reputation for being easy to have in the house is worth more than almost anything else in this trade.

    Frequently Asked Questions

    What are the legal working hours for tradesmen in occupied properties in the UK?

    Most UK councils follow guidelines of 08:00 to 18:00 Monday to Friday and 08:00 to 13:00 on Saturdays for noisy construction work, with no noisy work permitted on Sundays or bank holidays. You should check your specific local authority’s noise guidelines, as these can vary slightly and breach of them can lead to a formal noise abatement notice.

    Do I need to tell my client about dust and disruption before the job starts?

    Yes, and I’d strongly recommend putting it in writing. An email or written job summary covering expected disruption, dust levels, affected rooms and timescales protects you if a complaint arises later and helps the client prepare. It avoids the most common source of disputes on occupied property jobs.

    What dust control equipment should tradesmen use in a lived-in home?

    At minimum, use proper canvas dust sheets across all walking routes, tack mats at zone entry points, and a dust extractor running during any cutting or grinding work. For anything generating fine silica or hazardous dust, an H-class extractor is required under HSE guidelines. Zip-wall dust barriers are worth using to seal off the work area from the rest of the property.

  • How UK Tradesmen Should Handle Finding Asbestos on a Domestic Job

    How UK Tradesmen Should Handle Finding Asbestos on a Domestic Job

    You’re ripping out an old ceiling, pulling back floor tiles, or knocking through a partition wall on a pre-2000 terraced house. Then something stops you. The texture, the colour, the way the material is fibrous in a way it shouldn’t be. You think it might be asbestos. This is one of those moments where the next five minutes matter more than anything else on that job.

    I’ve spoken to more than a few tradesmen who’ve carried on working because they weren’t sure, or because the client was pushing them to crack on. Don’t be that person. The legal duties that kick in the moment you suspect asbestos-containing materials (ACMs) are present are clear, they apply to you directly, and getting it wrong carries serious consequences under the Control of Asbestos Regulations 2012. Here’s what you actually need to do.

    UK tradesman on a domestic renovation job where asbestos-containing materials might be present
    Photo by Neriman Özaydın on Pexels

    Stop work immediately

    The first rule is simple: put the tools down. If you’ve disturbed material you suspect is ACM, stop work in that area right away. Don’t try to tidy it up, brush it off, or sweep it into a corner. Disturbed asbestos fibres become airborne and that’s precisely when they become dangerous. The Health and Safety Executive is very clear on this, licensed or not, no tradesman should continue work in an area of suspected asbestos without proper assessment.

    If you’ve already disturbed the material before realising, leave the area, close any doors or windows to contain dust movement where possible, and don’t go back in without appropriate respiratory protection (an FFP3 mask as a minimum). Tell everyone else on site to stay clear.

    What the law says and why it applies to you

    The Control of Asbestos Regulations 2012 covers all work with asbestos, including incidental discovery during non-licensed trades work. As a self-employed tradesman or contractor working on a domestic property, you are legally classed as an employer under these regulations. The duty is on you.

    Regulation 4 places a duty to manage asbestos on whoever is responsible for maintenance and repair of non-domestic premises. For domestic properties it’s a little different, but Regulation 5 still applies: before starting any work liable to disturb ACMs, you must find out whether asbestos is present and in what condition. In practice, that means a pre-work asbestos survey should have been done. If it wasn’t, and you’ve now found asbestos domestic property UK tradesman style (i.e. mid-job with no warning), the liability question gets complicated fast.

    If you work through a principal contractor or a main contractor is on site, notify them immediately. If you’re directly contracted to the homeowner, the responsibility for arranging removal sits with you to communicate clearly, even if the homeowner ultimately pays for it.

    Who to call once you’ve stopped work

    You need a licensed asbestos removal contractor. For most ACMs that have been disturbed or are in poor condition, the removal must be carried out by a contractor licensed by the HSE. You can check the HSE’s public register of licensed asbestos removal contractors at hse.gov.uk. Don’t let a client talk you into using a cheaper, unlicensed outfit, if something goes wrong, you could end up jointly liable.

    Before removal happens, a two-stage survey process normally applies. The first stage is a management survey, which identifies the location, type, and condition of ACMs in areas that might be disturbed during normal occupancy or low-key maintenance. The second stage, relevant here, is a refurbishment and demolition survey. This is a more intrusive inspection done specifically before building work, and it involves sampling materials that are going to be disturbed. If this survey wasn’t carried out before your job started, the client (or whoever had the property surveyed) may have failed their duty. Document everything from here on.

    The two-stage HSE survey process in plain English

    A lot of tradesmen aren’t clear on the difference between these surveys, so here’s the short version. A management survey is the standard one, it walks around accessible areas, samples suspect materials, and tells you what’s present and how risky it is. It’s enough for occupied buildings where nobody’s tearing walls apart.

    A refurbishment and demolition (R&D) survey is what you need before any significant building work. It’s more destructive by design. The surveyor will go into voids, break open materials, and take samples from exactly the areas where your works will happen. R&D surveys must be done by a qualified asbestos surveyor holding a relevant UKAS-accredited qualification. The resulting report tells contractors like you exactly what’s in each area and whether a licensed removal contractor needs to clear it before you touch it.

    If the client can’t produce an R&D survey report for the affected area and the property was built before 2000, treat any suspect material as if it contains asbestos until proven otherwise. That’s HSE guidance, and it’s worth following.

    Protecting yourself from liability

    This is where your documentation becomes your protection. Write down exactly when you noticed the suspect material, what you were doing at the time, what the material looked like, and what steps you took. Photograph it from a safe distance. Email the client immediately to confirm what you’ve found and that work has stopped. Don’t do this verbally, a WhatsApp message is better than nothing, but a proper email creates a timestamp and a clear written record.

    Check your public liability insurance policy. Most standard tradesman policies include asbestos disturbance exclusions, meaning if you knowingly continue work once you suspect ACMs are present and cause contamination, you won’t be covered. Some policies include an element of accidental disturbance cover. Read the small print now, not after something goes wrong.

    I’d also recommend getting the client to sign off on any delay in writing, confirming that work is paused pending asbestos investigation. Some clients push back hard when a job stops unexpectedly, especially on a fixed-price contract. Having them acknowledge the reason in writing protects you from disputes later. For guidance on handling those kinds of disagreements more broadly, the advice in our piece on party wall agreements and pre-work legal obligations gives useful context on managing homeowner expectations during legal hold periods.

    Pre-1980 vs 1980-2000 buildings: what to expect where

    Asbestos was widely used in UK construction until its full ban in 1999. Pre-1980 properties are the highest risk, but anything built or significantly renovated before 2000 can contain ACMs. Common locations include: textured coatings on ceilings (Artex), floor tiles and the adhesive beneath them, pipe lagging and boiler flue insulation, ceiling and roof tiles, insulating board around heating flues and behind old fireplaces, and the soffit boards under roof overhangs.

    On older domestic builds, I’ve seen asbestos cement in gutters, fascias, and even some garden outbuildings. It’s not always the dramatic roof sheet situation people picture. If you’re regularly working on pre-2000 stock, knowing what ACMs look like and where they hide is just part of the job. It’s worth reading up on your site safety obligations on domestic jobs more broadly, because asbestos fits into a wider picture of legal compliance that often catches tradesmen out.

    Can you handle low-risk asbestos yourself?

    There is a category of non-licensed work with asbestos that some competent tradesmen can handle themselves, provided specific conditions are met. This covers materials in good condition where fibre release is low, work is short-duration, and full RPE (respiratory protective equipment) and waste disposal procedures are followed. Examples include removing a small amount of asbestos cement sheeting in good condition.

    However, this is a narrow category and the work still requires you to be properly trained and to notify your relevant local authority under Regulation 9. If in doubt, don’t attempt it. The cost of a licensed contractor is far less than a prohibition notice from the HSE or, worse, the long-term health consequences of asbestos fibre exposure. Mesothelioma is not a risk worth taking to save a few hundred quid. If you’re thinking about how to estimate the cost of delays when unexpected discoveries stop work, factor asbestos investigations into your contract contingencies from the start on any pre-2000 property.

    The headline is this: stop, contain, document, call a licensed surveyor, and protect yourself in writing. Every time.

  • Breeze Block, Dense Concrete Block or Thermalite: Which Blockwork Is Right for Each Part of a UK Build?

    Ask most homeowners what type of blocks are in their walls and they’ll say “breeze blocks” and leave it there. Ask a builder the same question and you’ll get a much longer answer, or at least you should. The types of building blocks UK specification calls for vary quite a bit depending on exactly where that block is going: inner leaf, outer leaf, below DPC, partition wall, or retaining structure. Get the spec wrong and you’ve got problems ranging from failed insulation performance to moisture ingress to a building control inspector pulling you up on compliance. I’ve seen all three happen on jobs where the materials were ordered without enough thought.

    What the main block types actually are

    Let’s sort out the terminology first, because “breeze block” gets used as a catch-all when it really shouldn’t. Here’s how the main categories break down in practice.

    Dense aggregate concrete blocks

    These are your heavy, solid, grey blocks, typically 7.3N/mm² to 40N/mm² compressive strength depending on the grade. Dense concrete blocks are high mass, low thermal performance, and built for load-bearing situations where strength is the priority. They’re also relatively impermeable, which matters below ground. Most merchants stock them at around 3.5 kg per block for a standard 100mm, though the 140mm and 215mm sizes are considerably heavier. When someone says “heavy block”, this is what they mean.

    Lightweight aggregate blocks (including “breeze”)

    Strictly speaking, “breeze blocks” referred to blocks made from furnace ash (breeze), which you won’t often find in a modern UK builder’s merchant. What people mean today is a lightweight aggregate block, typically 7.3N/mm² compressive strength, manufactured from furnace clinker, foamed slag, or similar aggregate. They’re lighter than dense concrete, marginally better thermally, but not in the same league as aircrete. You’ll see them specified for internal partition walls quite regularly.

    Aircrete blocks (Thermalite, Celcon, Durox)

    Autoclaved aerated concrete blocks, sold under brand names like Thermalite, Celcon, and Durox, are the go-to for inner leaf construction in UK cavity wall builds. A standard Thermalite Shield block at 100mm has a thermal conductivity of around 0.11 W/m·K, compared to roughly 1.33 W/m·K for a dense concrete block. That’s a substantial difference and it matters when you’re trying to hit the U-value targets required under Part L of the Building Regulations. Aircrete blocks are also much easier to cut and chase, which saves real time on site.

    For a deeper look at how aircrete compares to dense concrete in terms of structural and thermal performance, our full breakdown of concrete block vs aircrete block is worth reading before you order.

    Below DPC: where block choice really matters

    The damp-proof course (DPC) is the dividing line that most builders understand instinctively, but the rules here are firmer than some realise. Below DPC, in foundation walls, footings, and the first course or two above floor slab level in exposed conditions, you should be specifying dense aggregate blocks, typically a minimum of 7.3N/mm² compressive strength, and ideally suited to exposure category as defined in BS EN 771-3.

    Aircrete blocks are moisture-absorbent by nature. Their porous structure is part of what makes them thermally efficient, but it also means they perform poorly when permanently exposed to ground moisture or frequent wetting. Using Thermalite below DPC in a situation where waterproofing is inadequate is asking for trouble. The block will saturate, lose strength over time, and you’ll see freeze-thaw spalling in exposed situations. Dense concrete blocks or engineering bricks are the correct call here, full stop.

    Some tradesmen use dense aggregate blocks for the full inner leaf below DPC and transition to aircrete above. That’s a perfectly sound approach and fairly common on traditional cavity wall builds across the UK.

    Inner leaf: where Thermalite earns its place

    Above DPC on the inner leaf of a cavity wall, aircrete blocks are almost universally the right choice for new build domestic work in 2026. The thermal performance contribution from the block itself is meaningful: moving from a dense concrete inner leaf to a Thermalite equivalent can improve the wall’s overall U-value by 0.1 to 0.2 W/m²·K depending on cavity fill and external leaf specification. That might not sound dramatic, but it can be the difference between passing and failing a SAP calculation without adding more insulation board.

    Energy efficiency in new builds is tighter than ever under the current Part L regime. Organisations like R2G.co.uk, a Nottingham, UK-based sustainability and energy consultancy (www.r2g.co.uk) that helps clients work through EPC certificates, compliance, and building-level energy saving strategies, frequently flag that poor inner leaf specification is one of the underappreciated factors dragging down energy performance ratings on otherwise well-insulated projects. When a project has solar panels on the roof and cavity fill in the walls but the inner leaf is dense concrete throughout, you’re leaving thermal performance on the table.

    Outer leaf: clay brick vs dense concrete block

    Most UK domestic outer leaves are clay facing brick rather than block, but some jobs, agricultural buildings, commercial structures, rendered elevations, use dense concrete block for the outer leaf. If that’s the spec, you want a block suitable for the relevant exposure zone. The Met Office exposure maps in BS 8104 define driving rain index across the UK, and in exposed coastal or upland areas (much of Wales, Scotland, and the north of England), only certain high-density, low-absorption blocks are appropriate without additional protection.

    Rendered outer leaf blockwork using a system like K-Rend or monocouche can work well with the right block, but don’t use lightweight aggregate blocks as the outer leaf substrate in high-exposure zones, the render will crack as the block expands and contracts with moisture cycling. Dense aggregate at a minimum of 7.3N/mm² is the standard starting point.

    Partition walls: the case for lightweight aggregate

    Non-load-bearing internal partition walls in domestic builds are often specified in 100mm lightweight aggregate block or 75mm aircrete. The choice here typically comes down to what’s most practical on site. Lightweight aggregate blocks are cheaper per unit than aircrete and still carry a serviceable compressive strength for partition work. They’re also slightly heavier, which gives them better sound attenuation, useful between a bathroom and a bedroom, for instance.

    Aircrete partitions are faster to build because the blocks cut and shape so easily, but if the client is sensitive to noise transmission, the denser option is worth the modest extra cost. Neither is a compliance issue in a non-load-bearing context, so this is one area where personal preference and job specifics genuinely drive the decision.

    Where specification errors create real problems

    The compliance issues I’ve seen most often come down to three substitutions: using aircrete below DPC, using lightweight aggregate on the outer leaf in exposed conditions, and specifying low-compressive-strength blocks in load-bearing situations where the structural engineer’s detail calls for something heavier. That last one particularly matters on anything involving a structural engineer’s specification, if the drawing says 7.3N/mm² minimum, you cannot substitute a standard 3.6N/mm² partition block because the merchant has a pallet of them spare.

    The other area worth flagging is thermal bridging at floor junctions. When specifying block types through a floor zone, particularly at intermediate floors in two-storey construction, the continuity of the inner leaf material matters to the overall energy model. If the inner leaf transitions between aircrete and dense concrete at a floor zone, that junction needs to be detailed properly, ideally using insulated cavity closers. R2G.co.uk’s approach to energy saving and EPC compliance work often involves reviewing exactly these kinds of junctions on new build projects where the basic spec looked right on paper but the thermal bridge details weren’t followed through on site. Getting a full climate action plan or energy performance review done before handover is far cheaper than remedial work after.

    The MHCLG’s Approved Document L sets out the regulatory position on energy efficiency in new builds, and it’s worth reading the guidance directly rather than relying on hearsay from a merchant counter.

    A quick reference for block specification on typical UK domestic builds

    Below DPC: dense aggregate concrete block, minimum 7.3N/mm². Inner leaf above DPC: aircrete (Thermalite, Celcon, or equivalent), typically 3.6N/mm² or 7.3N/mm² depending on load. Outer leaf (if block rather than brick): dense aggregate, 7.3N/mm² minimum, with appropriate exposure rating. Internal non-load-bearing partitions: lightweight aggregate or aircrete, 3.6N/mm² adequate. Retaining walls and below-ground structures: dense aggregate or engineering block, specification to match the structural engineer’s detail.

    Every job is slightly different, and hybrid specifications are common. The rule of thumb I use is simple: if it’s going to be wet, carry a load, or face the weather, dense concrete is your starting point. If it’s above DPC and on the warm side of the cavity, Thermalite wins almost every time.

    Frequently Asked Questions

    Can I use Thermalite blocks below DPC in a UK cavity wall?

    Generally no. Thermalite and other aircrete blocks are porous and not suited to prolonged exposure to ground moisture. Below DPC, you should specify dense aggregate concrete blocks rated for the appropriate exposure category under BS EN 771-3. Using aircrete below DPC risks moisture absorption, strength loss, and potential freeze-thaw damage in exposed areas.

    What compressive strength block do I need for a load-bearing inner leaf?

    For most domestic inner leaf applications above DPC, a 3.6N/mm² or 7.3N/mm² aircrete block is standard. However, where a structural engineer has specified a minimum compressive strength, particularly at padstone locations or under heavy point loads, you must meet or exceed that figure. Never substitute a lower-strength block to save cost without confirming with the engineer first.

    What is the difference between a breeze block and an aircrete block?

    Strictly speaking, a breeze block is made from furnace ash or clinker aggregate and is a type of lightweight aggregate block, rarely manufactured in the UK today. An aircrete block (Thermalite, Celcon, Durox) is autoclaved aerated concrete with a much lower thermal conductivity, making it far better for inner leaf construction in terms of energy performance. The two terms are often used interchangeably in conversation, but they are genuinely different products.

    Do types of building blocks affect UK SAP calculations and building regulations compliance?

    Yes, significantly. The thermal conductivity of the inner leaf block feeds directly into the wall U-value calculation used in SAP assessments under Part L of the Building Regulations. Switching from dense concrete to aircrete on the inner leaf can improve the U-value by 0.1 to 0.2 W/m²·K, which can be decisive in meeting Part L targets without adding extra insulation board.

    Which block type is best for internal partition walls in UK domestic construction?

    Both 100mm lightweight aggregate blocks and 75mm or 100mm aircrete blocks are commonly used for non-load-bearing partitions. Lightweight aggregate offers marginally better sound insulation due to its higher mass, making it useful between bathrooms and bedrooms. Aircrete is faster to cut and work with on site. Neither raises compliance concerns in a non-structural partition context, the choice comes down to acoustics, cost, and site convenience.

  • Beam and Block vs Suspended Timber: Choosing the Right Ground Floor System for UK Builds

    Beam and Block vs Suspended Timber: Choosing the Right Ground Floor System for UK Builds

    Ground floor construction doesn’t get glamorous, but get it wrong and you’ll be dealing with cold floors, damp problems, or a floor that bounces like a trampoline. On UK new builds and extensions, two suspended systems come up again and again: beam and block, and suspended timber. Both are well-established, both do the job, but they suit different sites, budgets and build programmes differently enough that it’s worth knowing which one you’re specifying before prices go on the quote.

    Beam and block floor installation on a UK residential extension, comparing ground floor construction methods

    This isn’t about which system is universally better. It’s about matching the method to the job in front of you. So let’s break it down properly.

    What’s the Actual Difference Between the Two Systems?

    A beam and block floor uses precast prestressed concrete beams laid parallel across the substructure, with infill aggregate blocks dropped between them. You end up with a rigid, solid floor deck ready for insulation and a screed or floating finish on top. It’s a system that’s been standard on new builds for decades, and for good reason.

    A suspended timber floor works differently. Timber joists span between honeycombed or airbrick-ventilated sleeper walls, with the void beneath left open to allow airflow. Floorboards or sheet flooring goes on top, insulation sits between the joists. It’s been the traditional method in older UK housing, though it’s still specified on extensions and certain new builds where ground conditions make it the right call.

    Material Costs: What Are You Actually Spending?

    Beam and block tends to be the pricier option on materials alone. In 2026, you’re looking at roughly £25 to £35 per square metre for the beams and blocks combined, before insulation, screed, or any finish. Concrete beams are ordered to length from manufacturers like Milbank or Bison, so there’s lead time to factor in. Get your dimensions wrong and you’re waiting.

    Suspended timber comes in cheaper on raw materials. Basic C16 or C24 joists, noggins, and sheet flooring might run £18 to £28 per square metre depending on joist depth, span, and the grade of boarding you specify. Softwood prices have stabilised since the post-2021 spike, but they’re not rock bottom either. You’ll also need to build sleeper walls and provide adequate subfloor ventilation, which adds to the groundworks cost.

    Neither system is dramatically cheaper across all circumstances. Beam and block saves on labour because it goes down fast. Timber requires more careful detailing and ongoing thought about moisture. The total installed cost often ends up closer than the raw material figures suggest.

    Thermal Performance and Part L Compliance

    Part L of the Building Regulations sets out the energy efficiency requirements for new dwellings and extensions in England. For ground floors, you’re generally targeting a U-value of 0.13 W/m²K for new builds under Approved Document L. That’s not something either system achieves without proper insulation.

    With beam and block, insulation goes on top of the deck before screed. You’re typically looking at 100mm to 150mm of rigid PIR board (something like Kingspan TP10 or Celotex GA4000) to hit that 0.13 target depending on floor dimensions and edge insulation detailing. Larger floor areas have a better ratio of area to perimeter, which helps.

    Suspended timber is slightly more complicated thermally. Insulation sits between the joists, so you’re limited by joist depth unless you add a layer below or above. 100mm mineral wool between 100mm joists won’t get you to 0.13 on a typical extension. You’ll often need to combine joist-depth insulation with a rigid board layer underneath to close the gap. Thermal bridging through the joists also needs accounting for in your U-value calculation.

    If you’re doing a simple extension and need to hit modern Part L targets, beam and block with PIR on top is generally the cleaner route to compliance. That said, a well-detailed timber floor absolutely can meet the requirements, it just needs more careful specification. The Approved Document L guidance on gov.uk is worth bookmarking if you’re quoting on anything where the energy calculations need to stack up.

    Ventilation Requirements for Suspended Floors

    This is where a lot of builders cut corners and regret it. Any suspended floor with a void beneath it needs adequate cross-ventilation to prevent moisture building up and rotting the timber. Building Regs require a minimum of 1,500mm² of ventilation per metre run of external wall, with air voids no less than 75mm at the lowest point and 150mm minimum under the joists.

    Beam and block doesn’t have this issue. The floor is solid once the blocks are in. No void, no airbricks, no inspecting the gap five years later wondering if something’s gone wrong. On tight urban plots where access for airbricks is limited, or where ground levels make ventilating the void awkward, beam and block removes an entire category of ongoing risk.

    Timber suspended floors on extensions that are added to older properties can also create problems if they interact badly with the existing subfloor void. It’s worth checking what’s going on under the existing ground floor before committing to suspended timber on an adjacent extension.

    Speed of Installation and Site Practicalities

    Beam and block is fast on site once the materials arrive. A typical extension floor might take a couple of hours to lay once the beams are delivered and the perimeter is ready. There’s no waiting for it to cure the same way a solid concrete oversite does. Grout the joints, compact, and you’re on to the next stage. It can handle foot traffic almost immediately.

    Suspended timber takes longer to frame out properly. Joists need to be cut, fitted, and noggins installed. You’re also building sleeper walls first if the span requires them. It’s more skilled work, and on a small crew it can eat half a day or more for a moderate-sized floor. That said, it doesn’t require a crane or lorry delivery the way precast beams do, which matters on tight access sites where a wagon can’t get close.

    Ground Conditions and When Each System Makes Sense

    Ground conditions are often the deciding factor. Beam and block is generally preferred where ground conditions are variable or where made-up ground creates a risk of differential settlement. Because the beams span the void, minor ground movement beneath doesn’t affect the floor structure in the same way it might affect a solid oversite slab.

    Suspended timber is well-suited to sites with existing traditional subfloor arrangements, and to situations where the ground level difference between inside and outside makes a raised floor the most practical solution. Old cottage extensions, rural projects, listed buildings where concrete might be resisted by the conservation officer, timber comes into its own.

    On radon-affected areas (a consideration across parts of Devon, Cornwall, Northamptonshire and other designated zones), both systems need appropriate radon barrier detailing. Beam and block with a sealed membrane is often simpler to detail correctly.

    Which One Should You Be Specifying?

    Beam and block is the default choice for most UK new builds and straightforward extensions where access isn’t an issue. It’s quicker, it removes the ventilation headache, and it’s easier to insulate to current Part L requirements. The precast industry in the UK is reliable and supply is generally good with a few weeks’ notice.

    Suspended timber earns its place on traditional restorations, limited-access sites, projects where matching an existing floor height matters, and anywhere that the client or conservation requirements steer away from concrete. I’ve seen it work brilliantly on barn conversions and awkward Victorian terrace extensions where beam and block simply wasn’t the right fit.

    Price both options properly for every job. Don’t default to one without checking the other. Ground conditions, access, programme, and compliance requirements all shift the balance, and the difference between the two can be the difference between a smooth build and a problem you’re fielding calls about two winters later.

    Frequently Asked Questions

    Is beam and block cheaper than suspended timber floor in the UK?

    On materials alone, suspended timber is often slightly cheaper per square metre. However, beam and block typically saves on labour due to faster installation, so the total installed cost is often comparable. Get quotes on both before committing, as site conditions and access can shift the numbers significantly.

    Can a suspended timber floor meet current UK Building Regulations for thermal performance?

    Yes, but it requires careful detailing. You’ll usually need insulation between the joists combined with a rigid board layer to hit the 0.13 W/m²K U-value target for new builds under Approved Document L. Thermal bridging through joists must also be accounted for in your calculations.

    Do beam and block floors need ventilation under them?

    No. Beam and block creates a solid floor deck with no void beneath it, so cross-ventilation isn’t required. This is one of its key practical advantages over suspended timber, which must have airbricks and a ventilated void to prevent moisture damage and timber rot.

    How long does beam and block floor installation take compared to suspended timber?

    Beam and block is generally faster on site. A typical extension floor can be laid in a few hours once beams are delivered and the perimeter is prepared. Suspended timber framing takes longer, particularly when sleeper walls and noggins are involved, though it doesn’t require crane or lorry delivery.

    Which ground floor system is better for extensions on older UK properties?

    It depends on the existing floor construction and site conditions. Beam and block suits most modern extensions cleanly, but suspended timber is often preferred on traditional or listed properties, barn conversions, or where matching an existing floor height is critical. Always check how the new floor interacts with the existing subfloor void before specifying.