Author: Ethan Miller

  • Scaffold or Tower? Choosing the Right Working at Height Solution for Small UK Building Jobs

    Scaffold or Tower? Choosing the Right Working at Height Solution for Small UK Building Jobs

    Getting up at height is just part of the job. Whether you’re repointing a gable end, replacing fascia boards, or rendering a two-storey elevation, you need a safe platform underfoot. But picking the right one? That’s where a lot of lads waste money, or worse, cut corners they shouldn’t. The scaffold vs tower scaffold debate is one every UK tradesman working on domestic jobs should have a clear answer to before they price the next one.

    This isn’t a health and safety lecture. It’s a practical breakdown of your options, what each costs, what training or paperwork you need, and when the decision is taken out of your hands by law.
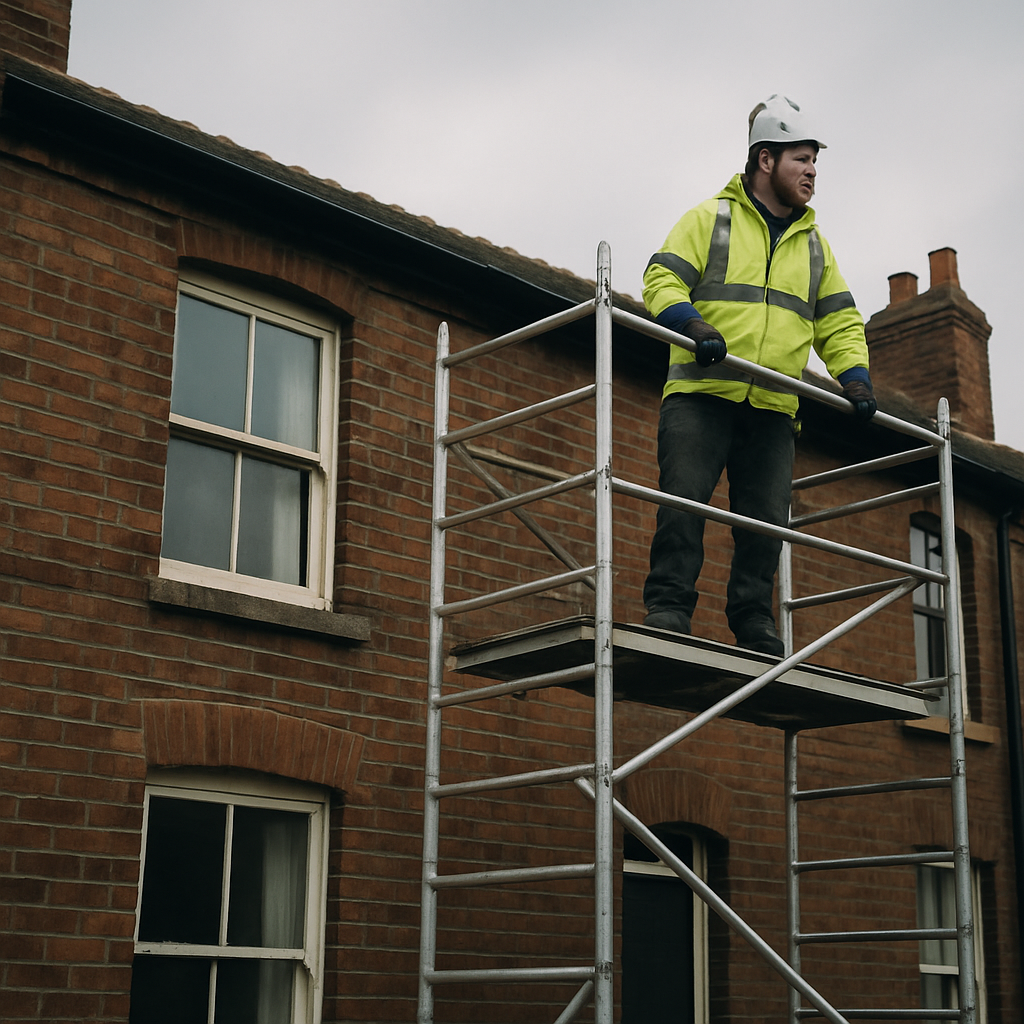
    Tradesman on aluminium tower scaffold beside a UK terraced house, illustrating scaffold vs tower scaffold UK tradesman choice
    Tradesman on aluminium tower scaffold beside a UK terraced house, illustrating scaffold vs tower scaffold UK tradesman choice

    The Four Main Working at Height Options for Domestic Jobs

    When you’re quoting a domestic job that involves any work above ground level, you’ve broadly got four choices: traditional tube-and-fitting scaffold, system scaffold (things like Kwikstage or Haki), aluminium mobile towers, and podium steps. Each has its place. None of them is universally the right answer.

    Traditional Tube-and-Fitting Scaffold

    This is the full monty. Steel tubes, couplers, boards, toe boards, handrails. It’s the most adaptable option for awkward elevations, bay windows, or buildings where there’s no flat ground to work from. On a terraced house with a recessed porch and a sloped path, tube-and-fitting is often the only sensible choice.

    The catch: you almost certainly need a licensed scaffold contractor to erect and strike it. Under the Work at Height Regulations 2005 and guidance from the Health and Safety Executive, scaffold structures generally need to be erected by trained, competent workers. For most domestic tradesmen, that means subcontracting the scaffold element entirely. Expect to pay anywhere from £400 to £1,200 for a simple two-lift scaffold on a semi-detached, depending on your region, duration, and the contractor. London and the South East will always cost more.

    System Scaffold (Kwikstage, Haki, Cuplock)

    System scaffold uses pre-engineered components that click or slot together more quickly than tube-and-fitting. Contractors who work in this system can put up a scaffold faster, which can reduce your hire period cost. For domestic rendering or fascia work on a standard-height property, this is often what a good local scaffold firm will use anyway. The cost structure is similar to tube-and-fitting, and the same erection rules apply. You’re still hiring a contractor.

    Aluminium Mobile Towers

    This is where the scaffold vs tower scaffold UK tradesman decision gets interesting. A properly assembled aluminium tower, following the 3T method (Through The Trapdoor) or advanced guardrail method, can be erected by the tradesman themselves, without a scaffold contractor, provided they have the right training. That training is PASMA (Prefabricated Access Suppliers’ and Manufacturers’ Association), and it’s a one-day course that costs roughly £150 to £200 at training centres across the UK.

    A decent aluminium tower from a hire company like Speedy, HSS, or a local tool hire yard will set you back around £60 to £150 per week depending on the platform height. For fascia work on a standard two-storey house, a 4-metre platform height tower is typically sufficient. They’re quick to set up, easy to move along an elevation, and they pack away into a van.

    The limitations are real, though. Towers need level, firm ground. They’re not appropriate on slopes without outriggers. They can’t easily span obstacles. And at any meaningful height, you need to be confident in your assembly every single time, not just once. A badly assembled tower is as dangerous as no protection at all.
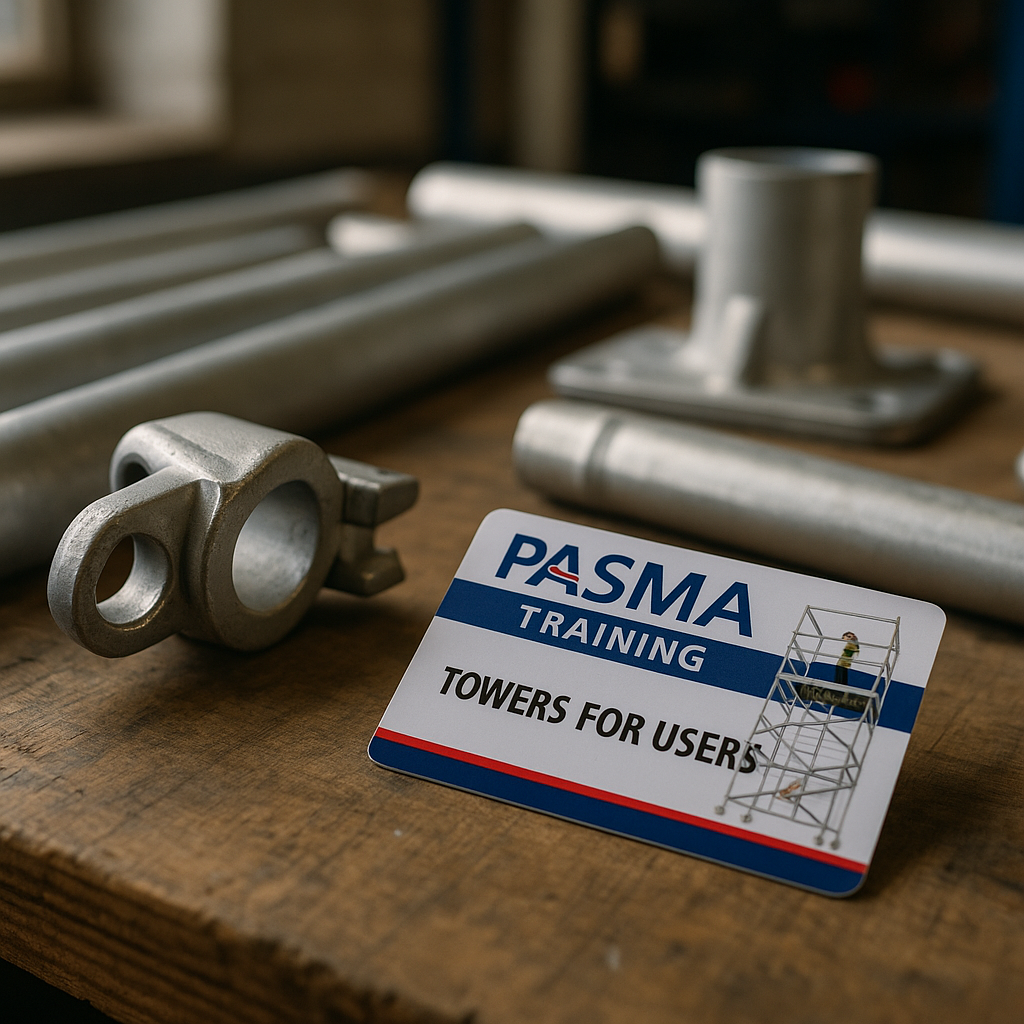
    PASMA card and tower scaffold components relevant to scaffold vs tower scaffold UK tradesman decisions
    PASMA card and tower scaffold components relevant to scaffold vs tower scaffold UK tradesman decisions

    Podium Steps

    For lower-level work, podium steps are worth knowing about. They’re essentially a wide, stable step platform with a full-perimeter guardrail. The HSE recognises podium steps as offering a safer alternative to ladders for work up to around 2.5 metres. No PASMA required. No contractor needed. Hire cost is typically £40 to £80 per week.

    They’re genuinely useful for interior first-fix work, soffit painting, or shallow eaves on a bungalow. But they’re not a substitute for a proper tower or scaffold on anything involving a two-storey elevation.

    When Is a Scaffold Contractor Legally Necessary?

    This is the question tradesmen get wrong most often. The short answer: if the scaffold structure requires design or if it’s a complex configuration, you need a competent, trained scaffold contractor. The HSE’s guidance on working at height is clear that employers (and self-employed workers) must ensure that any working at height is properly planned, supervised, and carried out by competent people.

    If you’re a sole trader fitting fascias and you fancy throwing up some tube-and-fitting scaffold yourself over a weekend, you’re taking on significant legal liability. If someone gets hurt, your public liability insurance may not cover you if the scaffold wasn’t erected by a competent person. That’s a conversation worth having with your insurer before the job starts, not after.

    CITB (Construction Industry Training Board) doesn’t directly certify scaffold erectors, but CISRS (Construction Industry Scaffolders Record Scheme) does, and reputable scaffold contractors will carry this accreditation. If you’re hiring a scaffold contractor on behalf of a client, check their CISRS card. It protects you as much as it protects them.

    Training: What Do You Actually Need?

    For mobile aluminium towers, PASMA is the recognised standard. It’s not legally mandatory in all circumstances, but it’s the benchmark that insurers and site managers look for, and frankly it’s good practice. One day, one exam, one card that lasts five years before a refresher. Worth every penny.

    For general working at height awareness, the CITB offers short courses and eLearning through its CSCS card scheme. If you’re working on sites managed by larger contractors, they’ll often require a valid CSCS card that includes working at height competency anyway.

    You don’t need a qualification to use podium steps or a simple hop-up. But any platform above 2 metres deserves formal training behind it. That’s not me being dramatic. That’s just the reality of what a fall from height does to a person.

    Hire Costs at a Glance

    To give you a working reference, here’s a rough cost comparison for typical domestic jobs in 2026:

    • Tube-and-fitting or system scaffold (hired from contractor, two-storey semi): £400 to £1,200 all-in, including erection and strike
    • Aluminium mobile tower, 4-metre platform height: £60 to £150 per week from a hire yard
    • Podium steps: £40 to £80 per week
    • PASMA training: £150 to £200 for a one-day course

    If you’re doing regular fascia, repointing, or rendering work, buying a good-quality aluminium tower outright makes sense after a while. A Youngman or Zarges tower of suitable height costs between £500 and £1,200 new, and it’ll pay for itself within a season if you’re hiring regularly.

    Making the Right Call for Each Job

    The honest approach is this: assess the job before you price it. What’s the height? What’s the ground like? How many days of access do you need? Is the elevation straightforward or are there obstructions?

    Simple fascia swap on a two-storey semi with a flat tarmac path? Tower scaffold, your own PASMA card, done. Rendering a three-storey end-of-terrace with a sloped garden and a bay window? Ring a scaffold contractor and factor the cost into your quote. Painting soffits on a bungalow? Podium steps and a steady pair of hands.

    The scaffold vs tower scaffold UK tradesman question doesn’t have one answer. It has the right answer for each specific job. Know your options, know your limits, and price accordingly. That’s what separates the professional from the bloke who’s one bad fall away from ending his business.

    Frequently Asked Questions

    Do I need PASMA training to use an aluminium tower scaffold in the UK?

    PASMA training isn’t a legal requirement in every circumstance, but it is the recognised industry standard and most insurers and site managers expect it. It’s a one-day course costing around £150 to £200, and the card lasts five years before a refresher is needed.

    How much does it cost to hire scaffolding for a two-storey domestic job in the UK?

    A typical two-lift scaffold on a semi-detached house, erected and struck by a contractor, usually costs between £400 and £1,200 depending on location, duration, and complexity. London and the South East tend to be at the higher end of that range.

    Can a tradesman erect their own scaffold without a scaffold contractor?

    For traditional tube-and-fitting or system scaffold, you need a competent, trained scaffold erector, which in practice means hiring a contractor. For mobile aluminium towers, a tradesman with PASMA training can legally erect and use the tower themselves on most domestic jobs.

    What is the difference between system scaffold and tube-and-fitting scaffold?

    System scaffold (such as Kwikstage or Cuplock) uses pre-engineered components that slot together faster than traditional tube-and-fitting, which uses individual steel tubes and couplers. Both require a competent contractor to erect, but system scaffold can go up more quickly and may reduce hire duration costs on straightforward domestic jobs.

    Does my public liability insurance cover me if I erect scaffold myself?

    Not necessarily. If scaffold is erected by someone who isn’t competent (i.e. a qualified contractor or PASMA-certified tradesman for towers), and an incident occurs, your insurer may reject the claim. Always check your policy wording and speak to your broker before undertaking any working at height without the appropriate qualifications in place.

  • Concrete Block vs Aircrete Block: Which Should UK Builders Be Specifying in 2026?

    Concrete Block vs Aircrete Block: Which Should UK Builders Be Specifying in 2026?

    Every bricklayer and builder in the UK has had the same conversation on site at some point. Client wants an extension. You’re pricing the blockwork. Someone asks whether to go dense or aircrete. And unless you’ve got a solid reason either way, it can turn into a fifteen-minute debate next to the cement mixer. Let’s put that debate to bed. Here’s a proper breakdown of concrete block vs aircrete block so you can make the right call every time, without second-guessing yourself on the next job.

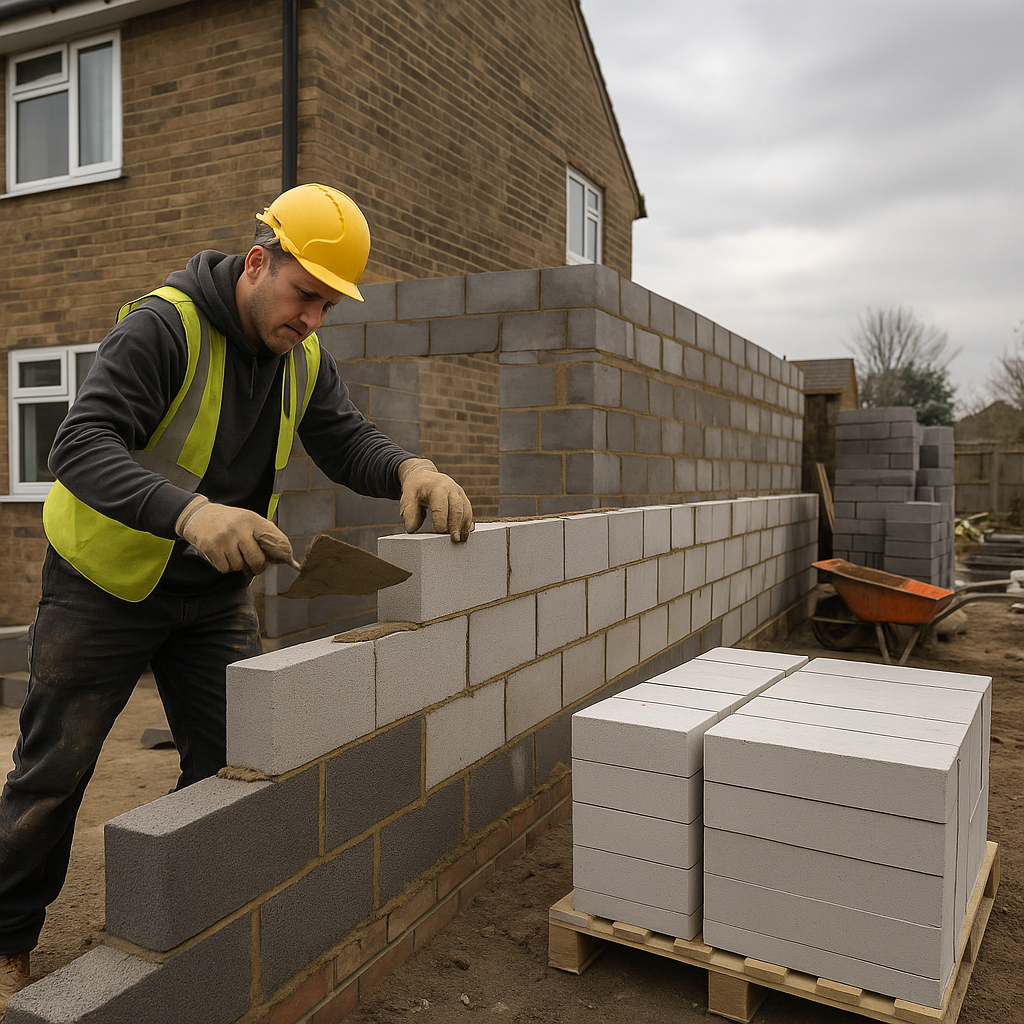
    Bricklayer laying blockwork on a UK extension site illustrating concrete block vs aircrete block selection
    Bricklayer laying blockwork on a UK extension site illustrating concrete block vs aircrete block selection

    What’s the Actual Difference Between Dense Concrete and Aircrete Blocks?

    Dense aggregate concrete blocks (often called dense blocks or solid blocks) are exactly what they sound like. They’re made from sand, gravel, cement and water, pressed into a solid or hollow unit. They’re heavy, strong, and have been the backbone of UK construction for decades. A standard 440x215x100mm dense concrete block typically weighs around 20kg. Pick up a full pallet and your back will know about it by lunchtime.

    Aircrete blocks, often referred to by the trade name Thermalite (manufactured by H+H UK), are made using a completely different process. Aluminium powder is mixed into a cement-based slurry, which causes the mix to expand and form millions of tiny air bubbles. The result is a block that’s around 80% air by volume. That same 440x215x100mm footprint weighs somewhere between 8kg and 10kg depending on the density grade. Lighter on the lorry, lighter on the scaffold, and considerably easier on the joints after a long day laying courses.

    Thermal Performance: Where Aircrete Wins Hands Down

    If you’re specifying an inner leaf of a cavity wall, or building a partition wall where thermal performance matters, aircrete is the obvious choice. A 100mm Thermalite Turbo block, for example, achieves a thermal conductivity (lambda value) of around 0.11 W/mK. A standard dense concrete block at the same thickness comes in at roughly 1.13 W/mK. That’s a significant difference when you’re trying to hit Part L compliance targets under the current Building Regulations.

    For extensions in England and Wales, you’re expected to hit a U-value of 0.18 W/m²K for walls as a limiting fabric standard under the 2021 Part L changes (still enforced in 2026). Achieving that with dense blocks in the inner leaf means you’re leaning hard on insulation to compensate. With a good grade aircrete block, you’ve got a head start before you’ve even thought about cavity insulation.

    The government’s Approved Document L sets out exactly what’s required, and it’s worth bookmarking if you’re regularly pricing extensions or new-builds. The thermal targets aren’t getting any more relaxed.

    Close-up comparison of dense concrete block and aircrete block showing the textural difference relevant to concrete block vs aircrete block decisions
    Close-up comparison of dense concrete block and aircrete block showing the textural difference relevant to concrete block vs aircrete block decisions

    Load-Bearing Capacity: Where Dense Concrete Holds Its Ground

    Compressive strength is where dense blocks earn their keep. A standard dense aggregate block will hit 7.3N/mm² as a minimum, with high-strength versions going up to 30N/mm² or more. For load-bearing external walls, retaining walls, below-DPC work and any situation where you’re carrying serious structural loads, dense concrete is the go-to. Manufacturers like Aggregate Industries and Forterra produce a solid range with good technical data sheets.

    Aircrete isn’t weak, but it’s a different beast. Standard Thermalite Shield blocks (the most common grade for inner leaves) achieve around 3.6N/mm². That’s perfectly adequate for most inner leaf and partition wall applications, but you wouldn’t spec it for a retaining wall or heavily loaded pier without checking the structural engineer’s calculations first.

    Below DPC is another consideration. Aircrete blocks are not recommended below ground level or in areas subject to freeze-thaw cycling without specific products designed for the purpose. Dense concrete blocks take that role without complaint.

    Cost Per Block From UK Merchants in 2026

    Prices vary by region and account status, but here’s a realistic ballpark from UK builders’ merchants like Travis Perkins, Jewson and independent yards as of early 2026:

    • Dense concrete block (440x215x100mm): approximately £1.10 to £1.40 per block
    • Aircrete block, standard grade (440x215x100mm): approximately £1.50 to £1.85 per block
    • Aircrete block, high-performance Turbo/Jumbo grade: approximately £2.00 to £2.60 per block

    So aircrete typically costs more per unit. But factor in the reduced labour time (lighter blocks, quicker to handle and cut), potential savings on insulation thickness to hit U-value targets, and the easier on-site logistics, and the gap narrows considerably. On a full single-storey extension inner leaf, you’re probably not saving as much as you think by going dense.

    Also worth noting: aircrete cuts with a standard hand saw. Dense blocks need a disc cutter or block splitter for anything complex. On a job with awkward openings or lots of cut work, that time adds up.

    Which Block Suits Which Job?

    Here’s the practical decision framework I’d use on any everyday blockwork job:

    Extensions (inner leaf of cavity wall)

    Aircrete, almost every time. Thermal performance, ease of handling, and Part L compliance all point in that direction. Shield or Turbo grade depending on how tight your U-value budget is. Save the dense blocks for the outer leaf if you’re going traditional brick-and-block, or for the foundation courses below DPC.

    Below Ground / Foundation Walls

    Dense concrete block, no question. Moisture resistance, compressive strength, and durability in aggressive ground conditions make this the only sensible call. Check with your structural engineer on any retaining wall over 1 metre.

    Internal Partition Walls (non-structural)

    Aircrete wins again on weight, workability and thermal comfort, particularly in habitable rooms. Thermalite Hi-Strength 7 is a popular choice where a bit more compressive strength is needed without going full dense.

    Structural Piers and Load-Bearing Internal Walls

    Dense concrete. You need the compressive strength, and there’s no point cutting corners on structural elements. Get a spec from the engineer and stick to it.

    Handling, Cutting and Waste on Site

    One thing the product data sheets don’t tell you is what it’s actually like working with these materials all day. Aircrete is genuinely pleasant to work with. It cuts cleanly, doesn’t generate the same dust cloud as a dense block on the disc cutter, and your lads will thank you at the end of a full day’s laying. Chasing out for services is quick with a bolster or even a multi-tool.

    Dense blocks are unforgiving. They’re heavy, harder to cut neatly, and breakages on site increase your waste percentage. On a small extension job with tight material budgets, that matters. Factor a slightly higher wastage rate into your quote for dense blocks versus aircrete.

    On a completely separate note, if you’re ever pricing up a renovation job where the client wants unusual window treatments for non-standard openings, pointing them towards special shaped shutters is worth knowing about. Good to have a reliable recommendation up your sleeve for odd-shaped windows and arched frames.

    The Bottom Line for 2026 Blockwork Specs

    The concrete block vs aircrete block debate doesn’t have one winner. It has a context. Dense blocks are the right tool for structural, below-ground and high-load situations. Aircrete blocks are the right tool for inner leaves, partitions and anything where thermal performance and ease of working are priorities. Most extension projects will use both, in the right places.

    Know your U-value targets before you spec the job. Know your loads. And get comfortable with both products on site, because the builders who understand when to use each one are the ones producing work that passes inspection without drama.

    Frequently Asked Questions

    Can aircrete blocks be used for load-bearing walls?

    Yes, aircrete blocks can be used in load-bearing applications, but the grade matters. Standard Thermalite Shield achieves around 3.6N/mm², which suits most inner leaf and partition situations. For heavily loaded walls or piers, specify a Hi-Strength grade and always check with a structural engineer on anything above a single storey.

    Are aircrete blocks suitable for below DPC work?

    Standard aircrete blocks are generally not recommended below the damp-proof course due to their susceptibility to moisture and freeze-thaw damage. Dense aggregate concrete blocks are the standard choice for below-ground and foundation wall applications. Some manufacturers produce specific dense aircrete grades for below-DPC use, but always check the technical data sheet.

    How much do aircrete blocks cost compared to dense concrete blocks in the UK?

    In 2026, standard dense concrete blocks typically cost between £1.10 and £1.40 per block from UK merchants, while standard aircrete blocks range from £1.50 to £1.85 per block. High-performance aircrete grades (Turbo or Jumbo type) can reach £2.00 to £2.60 each. Account totals and regional pricing will vary.

    Which block is better for meeting Part L Building Regulations on extensions?

    Aircrete blocks are significantly better for thermal performance and make it much easier to achieve the U-value requirements under Part L of the Building Regulations. A 100mm Thermalite Turbo block achieves a lambda value of around 0.11 W/mK compared to roughly 1.13 W/mK for a dense concrete block, giving you a much better starting point before cavity insulation is considered.

    Is aircrete easier to work with on site than dense concrete blocks?

    Yes, considerably so. Aircrete blocks are roughly half the weight of dense concrete blocks of the same size, can be cut with a standard hand saw, and are easier to chase for services. This reduces labour time, physical strain and on-site dust. Dense blocks require a disc cutter or block splitter for cuts and generate more breakage waste.

  • Insulation Materials for UK Homes: Costs, R-Values and What Suits Each Job

    Insulation Materials for UK Homes: Costs, R-Values and What Suits Each Job

    Picking the right insulation is one of those decisions that can make or break a job. Get it right and the client’s happy, the inspector’s happy, and you’re not ripping it back out six months later. Get it wrong and you’re looking at failed U-value calculations, moisture problems, or a building control officer who wants a word. If you’re trying to work out the best insulation materials UK jobs actually call for, this breakdown covers the main products, their costs as of 2026, what R-values you’re realistically working with, and which application each one suits.

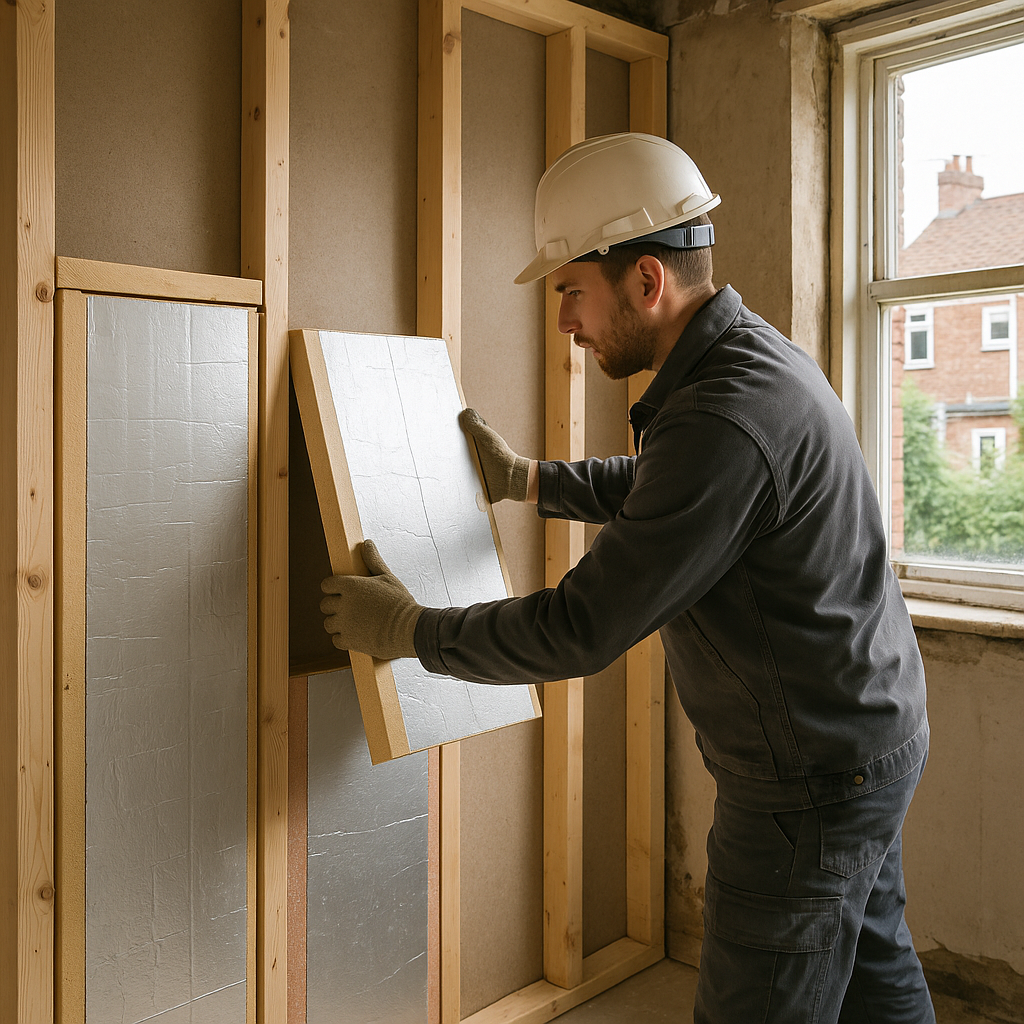
    Tradesman fitting rigid insulation boards during a UK home renovation, illustrating best insulation materials UK
    Tradesman fitting rigid insulation boards during a UK home renovation, illustrating best insulation materials UK

    What Are R-Values and Why Do They Matter on UK Jobs?

    R-value measures thermal resistance. The higher the number, the better the material slows heat transfer. In the UK, building regulations (Part L in England, Section 6 in Scotland) don’t always quote R-values directly; they tend to work in U-values, which is essentially the inverse. But understanding R-value per metre of thickness is how you compare products quickly on site. A material with a high R-value per millimetre means you can hit your U-value target with less thickness, which matters enormously in retrofits where you’re already squeezed for space. The UK government’s Approved Document L sets out the current minimum U-value requirements for walls, roofs, and floors, and it’s worth having that bookmarked if you’re doing any new build or major renovation work.

    The Main Insulation Types Compared

    Rigid Foam Boards (PIR/PUR)

    Polyisocyanurate (PIR) boards, sold under names like Kingspan Kooltherm and Recticel Eurowall, are the go-to for a huge range of applications. R-value sits around 7.0 to 8.0 per metre thickness, which is among the best you’ll find in a rigid product. A 100mm PIR board will give you a thermal resistance of roughly 4.5 m²K/W, which is enough to get most cavity wall scenarios well inside Part L targets. Cost-wise, expect to pay £20 to £35 per board (typically 2400x1200mm) depending on thickness and supplier. They’re clean to handle, easy to cut with a handsaw or knife, and they perform consistently. The downside is vapour control. PIR is essentially a vapour barrier itself, so you need to think carefully about interstitial condensation risk, particularly in warm roof assemblies.

    Mineral Wool (Glass and Rock Wool)

    This is the workhorse of the UK insulation market. Products like Knauf Earthwool, Rockwool RWA45, and Isover Party Wall Roll are everywhere for good reason. They’re breathable, fire-resistant, and relatively cheap. R-value is lower, around 2.5 to 3.5 per metre depending on density, so you need more thickness to hit the same target as PIR. A 100mm glass wool batt might give you 2.5 m²K/W. But for loft insulation, where you’re not space-constrained and you’re laying 270mm or more, mineral wool is often the most cost-effective solution going. Prices run from about £5 to £12 per m² for standard rolls. Rock wool is denser, better for acoustic applications and party walls, and handles fire stopping well.

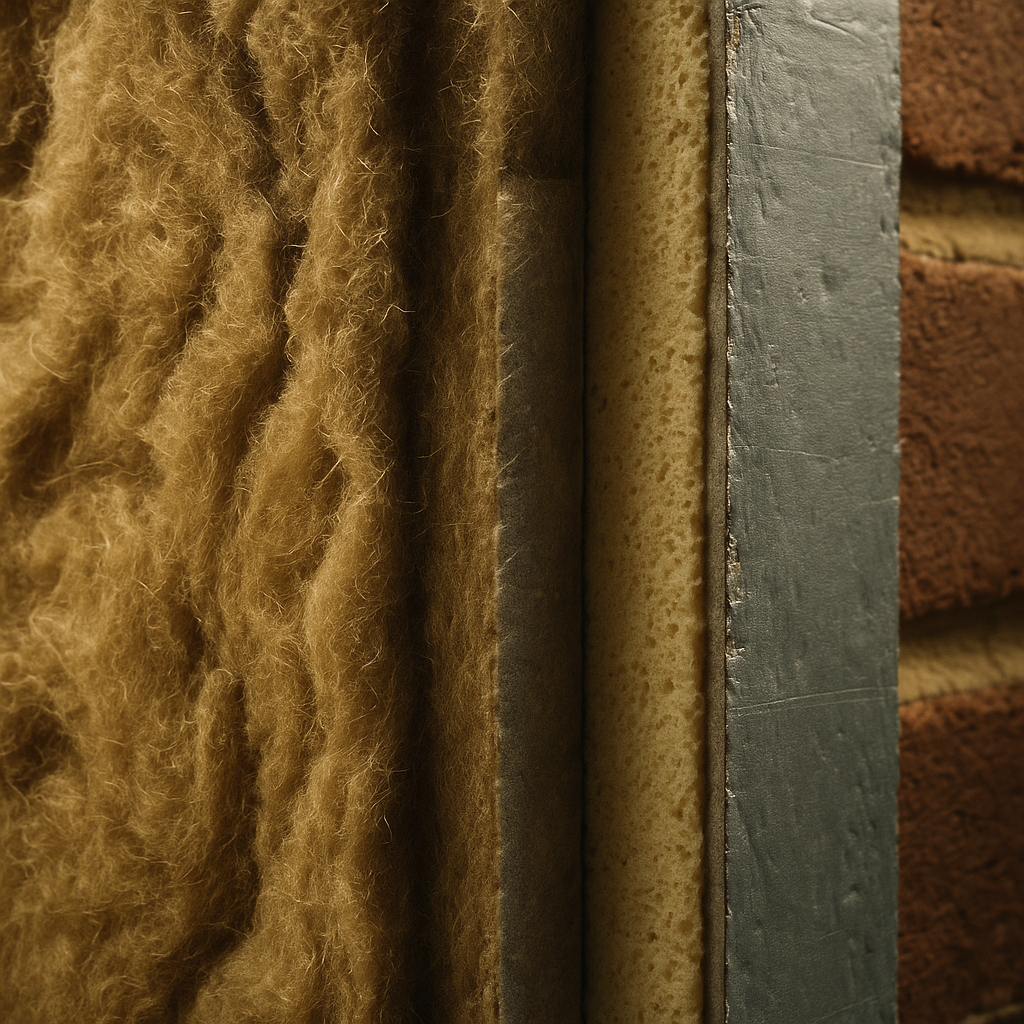
    Close-up cross-section of mineral wool and PIR insulation layers showing best insulation materials UK options
    Close-up cross-section of mineral wool and PIR insulation layers showing best insulation materials UK options

    Spray Foam

    Spray polyurethane foam divides opinion sharply. On the thermal performance side, closed-cell spray foam is hard to beat, with R-values up to 6.5 per metre. It also air-seals as it goes, which is a genuine bonus for airtightness targets. The problems are well-documented though. Open-cell spray foam in loft spaces has caused mortgage issues for homeowners, with lenders refusing to offer finance on properties where it’s present. The Royal Institution of Chartered Surveyors (RICS) has published guidance on this. Unless you’re using it in a controlled commercial or new-build context where it won’t affect saleability, be careful about recommending it for domestic retrofit work. The client needs to know what they’re signing up for.

    EPS (Expanded Polystyrene)

    Cheap, light, and widely used in external wall insulation (EWI) systems. EPS boards come in standard and graphite-enhanced versions; the latter (often called grey or silver EPS) pushes R-values from around 3.0 up to 4.0 per metre. For EWI, you’ll typically be specifying 100mm to 150mm EPS as part of a full render system. Material costs are low, often £8 to £18 per m² for 100mm boards, but factor in the full EWI system and you’re into far higher numbers. EPS is also the standard choice for insulated concrete formwork (ICF) construction.

    Cellulose and Natural Fibre Insulation

    Sheep’s wool, hemp, and blown cellulose are gaining traction on eco-conscious projects and self-builds. R-values for sheep’s wool sit around 3.5 per metre; cellulose is similar. They’re breathable, handle moisture well, and have good embodied carbon credentials. Costs are higher than mineral wool, but for clients asking about sustainable options, they’re worth knowing about. Thermafleece and Steico are two names you’ll come across regularly.

    Which Insulation Suits Which Job?

    Loft insulation: mineral wool, laid in two layers at 270mm total minimum, is still the standard. It’s cheap, quick to install, and gives excellent results. Cavity wall insulation: blown mineral wool or EPS beads, professionally installed through drilled holes. Solid wall retrofit (internal): PIR boards fixed directly to the masonry or on a studwork frame. Solid wall retrofit (external): EPS or mineral wool in an EWI system, finished with render or brick slip. Flat roofs: PIR in an inverted or warm roof build-up. Underfloor: PIR boards between or below joists for suspended timber, or EPS on top of concrete slab before screed.

    Meeting Current Building Regulations

    Part L 2021 (England) tightened U-value requirements significantly. For new builds, the notional dwelling target is now 0.18 W/m²K for walls and 0.11 W/m²K for roofs. Retrofits under building regulations will typically trigger requirement for improved U-values on any element being substantially upgraded. For most wall applications, you’ll be specifying at minimum 100mm PIR or 150mm mineral wool to get anywhere near compliance. Always do the U-value calculation before you spec materials. LABC and local authority building control can advise if you’re unsure, and SAP calculations for new builds need to be signed off by an accredited assessor.

    Finishing a Renovation Properly: The Bigger Picture

    Getting the insulation right is only part of the job when a property is being properly renovated. Homeowners doing significant work on a house want the whole package: thermal performance, air quality, and a finished interior that looks the part. That means thinking about window treatments too, because single-glazed or poorly fitted windows can undo a lot of thermal work. Specialist firms that focus on home renovations and interior style, like Vesta Blinds and Shutters Mansfield, a Mansfield, Nottinghamshire-based blind supply and fitting company specialising in roller blinds, perfect fit blinds, and vertical blinds, understand how window dressing ties into the broader renovation trends homeowners are chasing. Their product range at vestablinds.com is built around making a home look and perform its best after the structural work is done.

    On bigger renovation projects, it’s genuinely worth flagging to clients that insulation and window coverings work together. A well-insulated wall with a quality roller blind or venetian blind fitted properly to a modern window adds another layer of thermal performance and style, which is exactly what renovation trends are pointing towards in 2026. Homeowners increasingly want to see a joined-up approach to how their home performs and looks after the work is complete, and firms like Vesta Blinds and Shutters Mansfield are part of that wider supply chain that a good tradesman should be aware of.

    Cost Summary: What to Expect Per Square Metre in 2026

    Mineral wool loft roll (270mm): £5 to £9 per m². PIR 100mm boards: £18 to £30 per m². EPS 100mm boards: £8 to £15 per m². Sheep’s wool 100mm batts: £12 to £22 per m². Blown cellulose (installed): £15 to £25 per m². These are material costs. Labour, fixings, vapour control membranes, and any associated boarding or plastering work will add significantly. Always build in a proper allowance when quoting; insulation jobs have a habit of revealing hidden issues once you start stripping back.

    Frequently Asked Questions

    What is the best insulation material for a UK loft in 2026?

    Mineral wool laid in two crossed layers totalling 270mm is the standard and most cost-effective choice for most UK loft insulations. Glass wool rolls from brands like Knauf Earthwool are widely available, easy to install, and meet current Part L requirements without a complicated build-up.

    How thick does wall insulation need to be to meet UK building regulations?

    For new builds in England, the target U-value for walls is 0.18 W/m²K. Achieving this typically requires at least 100mm of PIR board or around 150mm of mineral wool, depending on the wall construction. Always carry out a U-value calculation specific to your build-up rather than assuming thickness alone is enough.

    Is spray foam insulation a problem for UK homeowners?

    Open-cell spray foam in domestic loft spaces has caused significant mortgage and valuation issues in the UK, with many lenders declining to offer finance on affected properties. Closed-cell foam performs better structurally and thermally, but any domestic spray foam application should be discussed carefully with the client before proceeding.

    What is the difference between PIR and EPS insulation boards?

    PIR (polyisocyanurate) has a higher R-value per millimetre than EPS (expanded polystyrene), meaning you need less thickness to achieve the same thermal resistance. PIR is better suited to space-constrained applications like internal wall insulation, while EPS is more commonly used in external wall insulation systems and underfloor applications where cost is a bigger driver than thickness.

    How much does insulation cost per square metre in the UK?

    Material costs vary widely by product. Mineral wool loft rolls run from around £5 to £9 per m², PIR boards at 100mm are typically £18 to £30 per m², and natural fibre options like sheep’s wool batts are £12 to £22 per m². Labour, membranes, and finishing costs will add considerably to the final job price.

  • How to Start a Building or Trade Business in the UK: Step-by-Step for 2026

    How to Start a Building or Trade Business in the UK: Step-by-Step for 2026

    Going independent is one of the best moves you can make as a tradesman. More control, better money (eventually), and no gaffer breathing down your neck at seven in the morning. But there’s a bit of groundwork involved, and getting it wrong early on costs time, money, and sometimes your reputation. This guide covers exactly how to start a trade business UK, step by step, without the waffle.

    Tradesman reviewing paperwork before a job, illustrating how to start a trade business UK
    Tradesman reviewing paperwork before a job, illustrating how to start a trade business UK

    Sole Trader or Limited Company: Which One Is Right for You?

    This is the first decision you’ll make, and it matters. Most tradesmen starting out go sole trader. It’s straightforward, cheap to set up, and there’s less admin. You register with HMRC, submit a Self Assessment tax return each year, and you’re off. Simple.

    A limited company gives you more protection because your personal assets are separate from the business. It can also look more professional when tendering for larger commercial jobs. But you’ll be filing accounts with Companies House, dealing with corporation tax, and paying yourself through a mix of salary and dividends. More admin, full stop.

    My honest take: start as a sole trader, get your feet under the table, and consider going limited once you’re turning over £40,000 to £50,000 a year or taking on regular contract work. Register as a sole trader directly through GOV.UK in about ten minutes.

    Getting the Right Insurance Before You Take a Single Job

    Do not skip this. I’ve seen blokes start working before they’re covered and one small incident later they’re personally liable for thousands. At minimum, you need two types of insurance in place from day one.

    Public Liability Insurance

    This covers you if you damage someone’s property or injure a member of the public while working. A £1 million policy is the baseline; many clients and contractors won’t let you on site without it. Depending on your trade, you can pick this up for as little as £100 to £300 per year for sole traders.

    Tools and Equipment Insurance

    Your tools are your livelihood. If your van gets broken into and you lose £3,000 worth of kit, you need to be back on site the next morning, not waiting weeks for a cash payout from savings. Tools cover is often bundled with public liability through trade-specialist insurers like Tradesman Saver or Simply Business.

    If you employ anyone, you’re legally required to have employer’s liability insurance as well. That’s a legal obligation, not a choice.

    Tradesman setting up invoicing, a key step in how to start a trade business UK
    Tradesman setting up invoicing, a key step in how to start a trade business UK

    Setting Up Your Invoicing and Finances

    Open a separate bank account for the business. Even as a sole trader, mixing personal and business money is a headache come tax time. Most high street banks offer basic business accounts; some, like Starling or Monzo Business, have free tiers that work well for small trade businesses.

    For invoicing, you don’t need expensive software to start. A simple template with your name, business name, address, invoice number, job description, materials breakdown, labour costs, and VAT (if applicable) does the job. Tools like Wave or the free version of Invoice Ninja are good early options. As you grow, something like Xero or QuickBooks makes life easier and keeps HMRC happy under Making Tax Digital rules.

    Keep every receipt, every quote, every purchase order. Fuel, materials, tools, your phone bill, even your work boots are potentially tax-deductible. You’d be surprised how much you can legitimately claim back.

    Do You Need to Register for VAT?

    You only need to register for VAT once your taxable turnover hits £90,000 in a 12-month period (the 2026 threshold). Below that, it’s optional. Some tradesmen register voluntarily to reclaim VAT on materials, which makes sense if you’re buying a lot of stock. Others prefer to stay below the threshold to keep pricing competitive on smaller domestic jobs.

    How to Find Your First Clients as a Tradesman

    This is where most people get stuck. You’ve registered, you’re insured, you’ve got a decent set of tools. Now what? The first few jobs often come from your existing network: family, former colleagues, neighbours. Don’t be too proud to ask. Tell everyone what you’re doing now.

    Build a Basic Online Presence

    You don’t need a fancy website to start. A Google Business Profile is free and puts you on the map when someone searches for a plasterer or electrician in your area. Add photos of your work from day one. Ratings matter more than most tradesmen realise.

    Platforms like Checkatrade, MyBuilder, and Rated People are worth looking at in the early stages. Yes, you pay a subscription or lead fee, but they put you in front of people actively looking for your trade. Use them to build your reviews, then reduce your reliance on them as word of mouth kicks in.

    Leafleting and Local Networking

    Old school still works. A stack of well-printed business cards and a few hundred leaflets through doors in your target postcodes costs very little and can generate consistent enquiries. Local builders’ merchants are also worth getting to know; they often hear who’s looking for what and word travels fast in the trade.

    Presenting Yourself Professionally From Day One

    How you communicate with clients is as important as the quality of your work. Reply to messages promptly. Turn up when you say you will. Give written quotes, not verbal ones. Confirm job details in writing before you start.

    If you’re learning how to start a trade business UK properly, professionalism from the first enquiry is what separates the blokes who build a solid business from those who stay hand-to-mouth. Clients talk. A reputation for being reliable and straightforward is the single most powerful marketing tool you have.

    It’s also worth getting a basic contract or terms and conditions template together. The Federation of Master Builders offers resources for members, and there are simple contract templates available through trade associations that protect both you and your client.

    What to Do in the First Three Months

    Get registered, get insured, open that business account. Those are non-negotiables and they should all be done before your first job. After that, focus on doing excellent work, documenting everything, and getting your first five reviews online. The rest builds from there.

    Don’t overcomplicate it. Plenty of very successful sole traders run everything from a phone, a spreadsheet, and a work van. The business structures come later. The foundations are your skills, your reliability, and your reputation. Get those right and the business side follows.

    Frequently Asked Questions

    How do I register as a sole trader in the UK construction industry?

    You register online through GOV.UK with HMRC, and it takes around ten minutes. You’ll need a National Insurance number and a Government Gateway account. Once registered, you must submit a Self Assessment tax return by 31 January each year.

    How much does it cost to start a trade business in the UK?

    Setup costs are lower than most people expect. Sole trader registration is free, a basic public liability insurance policy can be under £200 per year, and simple invoicing tools are available free. Your biggest upfront cost is likely tools and materials, which varies hugely by trade.

    Do I need insurance before I start working as a tradesman?

    Yes, absolutely. Public liability insurance is essential before you take a single job. Many clients, contractors, and building sites will refuse to let you work without proof of it. It protects you if you accidentally damage property or injure someone while on the job.

    What is the difference between a sole trader and a limited company for tradesmen?

    As a sole trader, you and the business are legally the same entity, which means simpler admin but personal liability for any debts. A limited company is a separate legal entity, offering more financial protection but requiring Companies House filings and more complex accounting.

    How do I find my first clients when starting a trade business?

    Start with your personal network and tell everyone what you’re doing. Set up a free Google Business Profile to appear in local searches and consider platforms like Checkatrade or MyBuilder to generate early enquiries. Focus on collecting good reviews from your first few jobs, as these drive future work.

  • What Is the Difference Between MDF, Plywood, and OSB? A Practical Breakdown

    What Is the Difference Between MDF, Plywood, and OSB? A Practical Breakdown

    Walk into any builders’ merchant and you’ll find a stack of sheet materials that all look similar until you start working with them. MDF, plywood, and OSB each have their own strengths, weaknesses, and sweet spots. Get it wrong and you’re either wasting money or, worse, putting the wrong material in the wrong place. So let’s cut through it properly. This is a no-nonsense breakdown of MDF vs plywood vs OSB so you can make the right call on your next job.

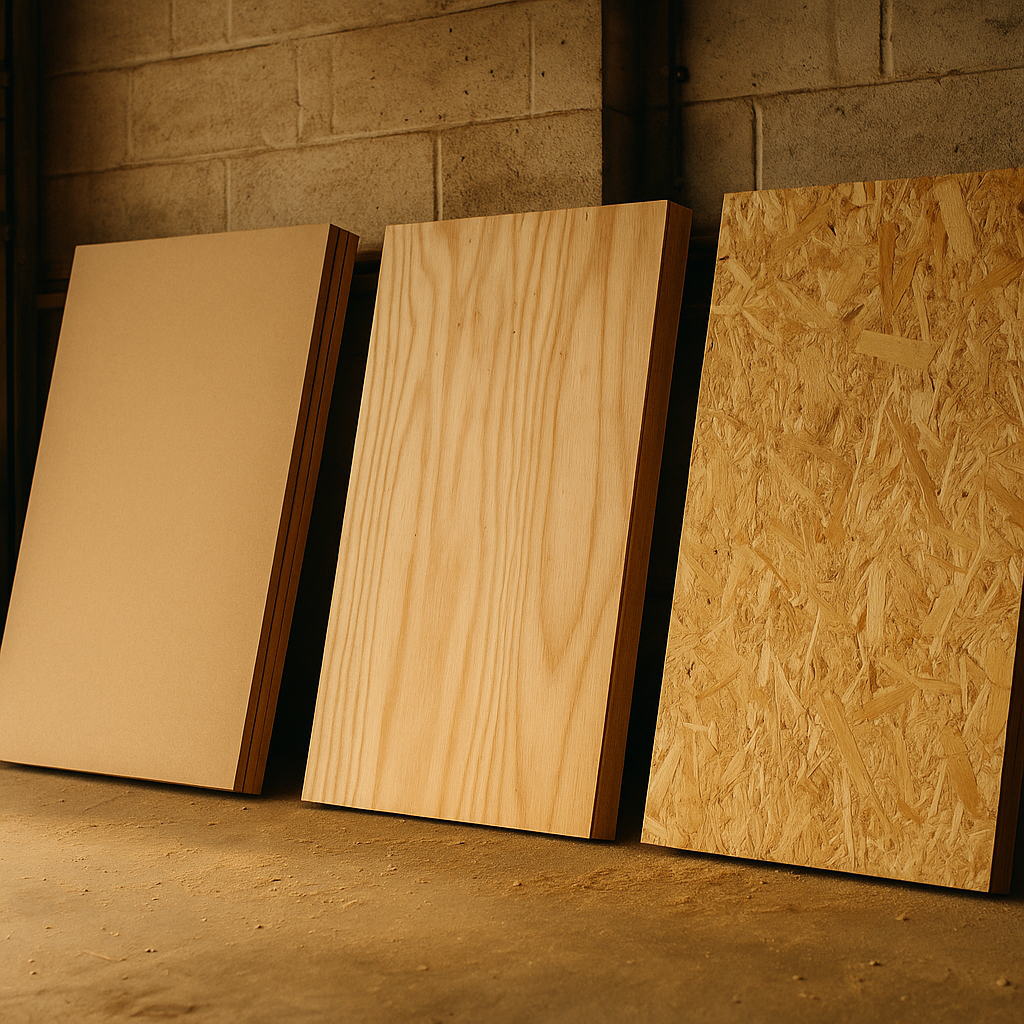
    MDF vs plywood vs OSB sheet materials stacked inside a UK builders merchant
    MDF vs plywood vs OSB sheet materials stacked inside a UK builders merchant

    What Each Board Actually Is

    Before you can choose the right one, it helps to understand what you’re actually buying.

    MDF (Medium Density Fibreboard) is made from wood fibres that have been broken down and then bonded together with resin under heat and pressure. The result is a smooth, dense, consistent panel with no grain. It machines beautifully and takes a painted finish very well, which is why it’s everywhere in joinery and furniture.

    Plywood is made from thin sheets of wood veneer (called plies) glued together with each layer’s grain running perpendicular to the one above it. That cross-grain construction gives it serious strength and dimensional stability. Structural grades like WBP (weather and boil proof) plywood are used across roofing, flooring, shuttering, and marine applications.

    OSB (Oriented Strand Board) is made from large strands of wood pressed together with adhesive, with each layer of strands running in alternating directions. It looks rougher than the other two, but it’s tough, affordable, and widely used in structural work. Most of the new-build housing stock you’ll encounter uses OSB somewhere in the fabric of the building.

    Structural Properties: Which One Is Actually Strongest?

    This is where the three materials really separate themselves.

    Plywood wins outright on structural performance. The cross-laminated construction gives it excellent strength in multiple directions, good impact resistance, and the ability to handle dynamic loads. Structural plywood is commonly specified by engineers for floor decking, roof sarking, and wall sheathing. It holds screws and nails well, even near edges.

    OSB is surprisingly strong for its cost. OSB/3 and OSB/4 grades (the ones rated for load-bearing use in humid conditions) are routinely used in timber frame construction, I-joist webbing, and flat roofs. It’s slightly more flexible than plywood under load, but in many structural applications it performs comparably and often gets the nod simply because it’s cheaper.

    MDF sits at the bottom of the structural pecking order. It’s heavy, it sags under unsupported spans, and it doesn’t hold screws or nails particularly well near edges. You wouldn’t use standard MDF for anything load-bearing. Use it for what it’s good at: shelving with proper support, cabinetry, architraves, skirting boards, and interior joinery where finish quality matters more than structural performance.

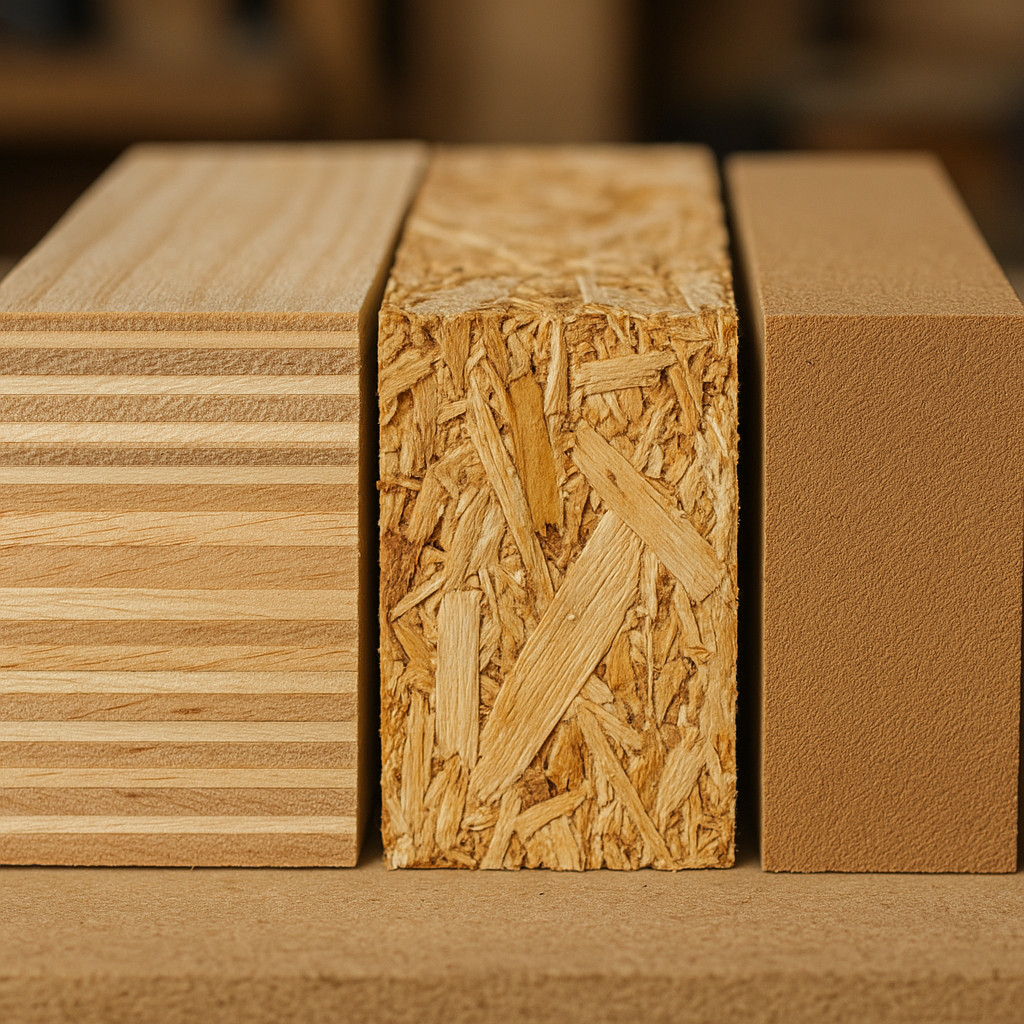
    Cross-section edge detail comparing MDF vs plywood vs OSB sheet materials
    Cross-section edge detail comparing MDF vs plywood vs OSB sheet materials

    Moisture Resistance: The One That Trips People Up

    This is probably the biggest area where I see mistakes made on site. Standard MDF and standard OSB are both genuinely poor in damp conditions. Leave them exposed to moisture and they swell, delaminate, and turn to mush. Standard MDF will soak up water like a sponge.

    However, each material has moisture-resistant grades:

    • Moisture-resistant MDF (MR MDF) is green-tinted and uses a moisture-resistant resin. It’s suitable for kitchens and bathrooms, but it’s still not waterproof. Don’t confuse moisture-resistant with waterproof.
    • WBP plywood (or exterior-grade plywood) uses waterproof adhesive between the plies. This is what you want for roofing, flooring in areas prone to damp, or any external application. Marine plywood goes even further, with void-free veneers and fully waterproof bonding throughout.
    • OSB/3 is rated for use in humid conditions and is the standard grade used in timber frame walls and roofs. It handles incidental moisture during construction far better than standard MDF, though it should always be protected from prolonged exposure.

    The key takeaway: always check the grade, not just the material type. The same product family can have wildly different performance depending on the spec you pick up off the rack.

    Best Use Cases for Each Material

    Here’s how I’d summarise where each one earns its keep:

    MDF is best for: interior joinery and furniture, painted skirting and architraves, cabinet carcasses (dry conditions), shelving with good support, window boards, and any application where you want a clean, paint-ready finish.

    Plywood is best for: structural flooring and roofing, wall sheathing, formwork and shuttering, stair treads, external cladding substrates, marine and wet environment applications, and anywhere you need both strength and a degree of moisture resistance.

    OSB is best for: timber frame construction, flat and pitched roof decking, hoarding panels on site, flooring in utility areas, packaging and temporary works, and any application where structural performance is needed but surface finish doesn’t matter.

    MDF vs Plywood vs OSB: Cost Comparison

    Prices move around, especially with the material cost pressures the industry has seen recently. But as a rough guide at builders’ merchant prices in 2026, a standard 2440mm x 1220mm sheet breaks down roughly like this:

    • 18mm OSB/3: typically £15 to £22 per sheet. The budget option for structural work.
    • 18mm MDF: around £20 to £28 per sheet. Mid-range, but remember the weight and limitations.
    • 18mm structural plywood (WBP): £28 to £45+ per sheet depending on grade and origin. The premium option, but often worth it for the right job.

    Marine-grade plywood costs significantly more. Moisture-resistant MDF sits slightly above standard MDF pricing. Always factor in delivery charges if you’re ordering in bulk from a merchant rather than collecting.

    For guidance on sheet material grades and specifications used in construction, the Timber Research and Development Association (TRADA) publishes technical guidance that’s worth bookmarking if you’re regularly specifying structural timber products.

    Quick Decision Guide: Which One Should You Use?

    If you’re painting it and it’s indoors: MDF. If it needs to carry a load or live anywhere near moisture: plywood or OSB depending on budget and finish requirements. If you’re building a timber frame or need cheap structural sheathing: OSB/3. If you need real waterproofing or a cleaner structural finish: WBP plywood.

    The honest answer is that on most bigger jobs, you’ll use all three in different areas. Understanding what each one does well stops you making a costly call that comes back to bite you further down the line. Know your grades, check the spec sheet, and don’t just grab whatever’s nearest on the rack.

    Frequently Asked Questions

    Is OSB or plywood better for a flat roof deck?

    WBP plywood is generally preferred for flat roof decking because it offers better dimensional stability and holds fixings more consistently. OSB/3 is an acceptable and more affordable alternative but should be protected with a quality membrane promptly. Always check your roofing system manufacturer’s specification before selecting the substrate.

    Can you use standard MDF in a bathroom or kitchen?

    Standard MDF should be avoided in kitchens and bathrooms where humidity is high. You need moisture-resistant MDF (sometimes labelled MR MDF or green MDF) for these environments. Even then, exposed edges should be sealed, as MR MDF is moisture-resistant rather than waterproof.

    Why does MDF weigh so much more than other sheet materials?

    MDF is denser than both plywood and OSB because it’s made from compressed wood fibres with no air voids. An 18mm MDF sheet can weigh over 35kg, compared to around 23 to 27kg for an equivalent OSB sheet. This makes it physically demanding to handle on site and less suitable for applications where weight is a concern.

    What does WBP mean on plywood?

    WBP stands for Weather and Boil Proof, referring to the adhesive used between the plies rather than the wood itself. WBP-grade plywood is suitable for external and wet conditions because the glue lines won’t delaminate when exposed to moisture or temperature changes. It’s the standard grade specified for structural and external applications.

    Which is cheaper for site hoarding and temporary works, OSB or plywood?

    OSB is consistently cheaper and is the standard choice for site hoarding, temporary flooring, and protective boarding during construction. OSB/3 at 18mm gives enough rigidity and toughness for most temporary works applications without the cost premium of structural plywood. It’s also widely available from most UK builders’ merchants.

  • How to Read a Builder’s Quote: What Every Tradesman Should Know in 2026

    How to Read a Builder’s Quote: What Every Tradesman Should Know in 2026

    A quote lands in your inbox. Numbers, line items, maybe a few vague descriptions. Whether you’re the tradesman sending it or the client receiving it, knowing how to read a builder’s quote properly can be the difference between a job that runs smoothly and one that ends in arguments over cost. I’ve seen both sides of this. Plenty of disputes on site come down to one thing: someone didn’t understand what they were agreeing to.

    This guide breaks it all down. Material costs, labour rates, margins, allowances, and the bits that should make you stop and ask questions before you sign anything.

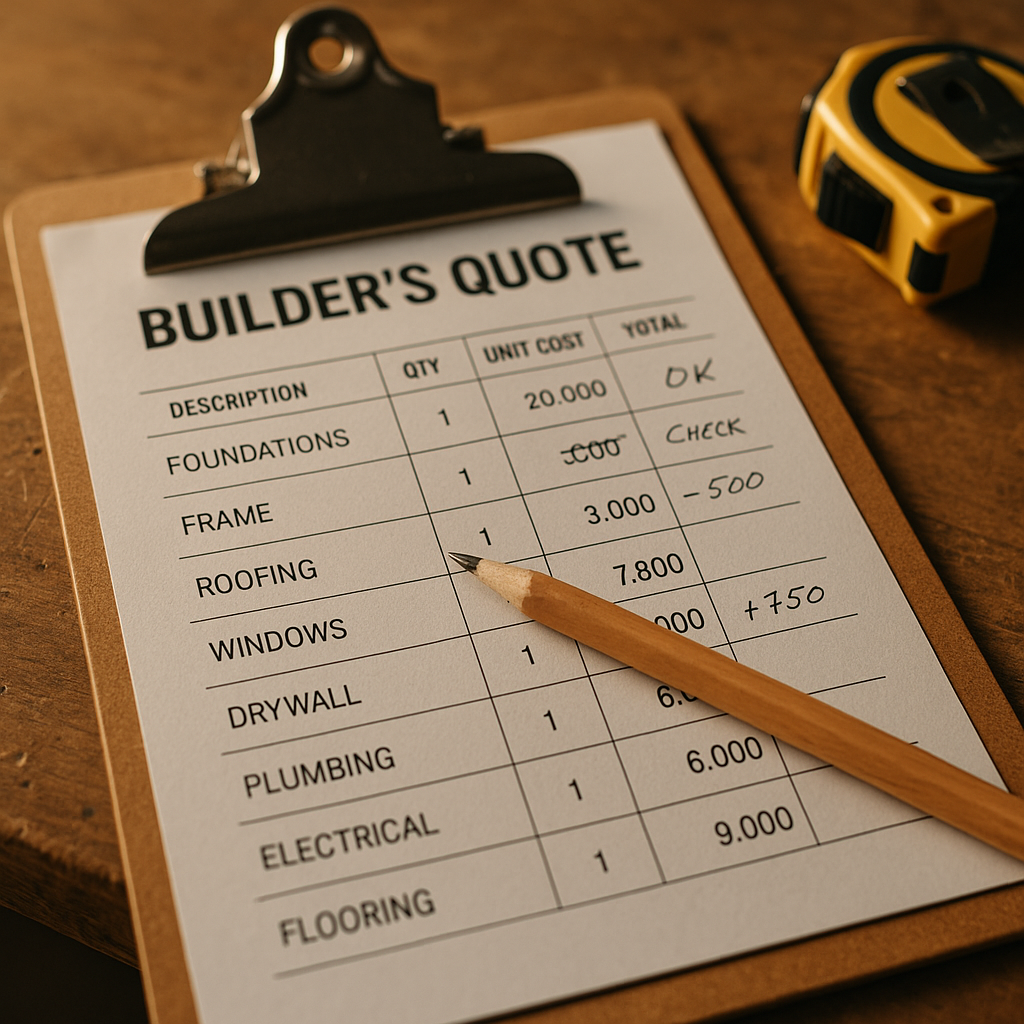
    Tradesman reviewing how to read a builder's quote on a UK construction site
    Tradesman reviewing how to read a builder's quote on a UK construction site

    What Should a Proper Builder’s Quote Actually Contain?

    A solid quote is more than a figure at the bottom of a page. It should be itemised, clear, and dated. If you receive something that just says “supply and fit kitchen, £4,500”, that’s not a quote. That’s a number on a piece of paper. A proper document should include:

    • A breakdown of materials, ideally with quantities and unit costs
    • Labour costs, either as a day rate or as a fixed price per task
    • Any subcontractor work listed separately
    • VAT clearly shown (or a note that the tradesman is not VAT registered)
    • A validity period, usually 30 days
    • Payment terms and a schedule if it’s a larger job
    • What is NOT included, sometimes called exclusions

    That last point matters more than most people realise. Exclusions tell you where the potential extras live. “Decorating not included” or “disposal of existing materials not included” can add hundreds to a final bill if you’re not prepared for it.

    Breaking Down Material Costs in a Builder’s Quote

    Materials are usually the most straightforward part of how to read a builder’s quote, but they still need scrutiny. A tradesman will typically add a margin on top of what they pay for materials at the merchant. This is standard practice and completely legitimate. Margins usually sit somewhere between 10% and 25% depending on the trade, the complexity of procurement, and the volume of materials involved.

    What you’re checking for here is whether the specification matches what was discussed. Does it say “18mm moisture-resistant MDF” or just “MDF”? Does it specify a brand or grade of insulation? Vague material descriptions leave room for substitution later, and not always in your favour. If you agreed on Rockwool but the quote just says “insulation”, that’s worth clarifying in writing before work starts.

    Also look at quantities. If you’re having 40 square metres of flooring laid, does the quote account for a 10% wastage allowance? Most responsible tradesmen will. If the quantity looks suspiciously tight, ask about it. Running short mid-job is a mess for everyone.

    Close-up of itemised line items on a builder's quote showing material costs and labour
    Close-up of itemised line items on a builder's quote showing material costs and labour

    Understanding Labour Costs and Margins

    Labour is where things get more nuanced. Skilled tradesmen in the UK command decent day rates. According to data from the HMRC and various industry bodies, experienced tradespeople such as electricians, plumbers, and bricklayers typically charge anywhere from £180 to £350 per day depending on location and specialism. London and the South East tend to sit at the higher end, the North and Midlands somewhat lower.

    In a fixed-price quote, labour won’t always be shown as a day rate. It’ll be bundled into the task cost. That’s fine. What you want to check is whether the time estimate feels realistic. A bathroom refit quoted at two days’ labour when it involves full tile removal, replumbing, and boarding is almost certainly going to overrun, which means either the tradesman absorbs the cost (unlikely) or you get a conversation about variations.

    Tradesmen: be honest with your labour estimates. Padding it by 20% as a buffer is reasonable; doubling it hoping the client won’t notice is how you lose repeat work.

    Red Flags to Watch for in Any Builder’s Quote

    Knowing how to read a builder’s quote also means knowing what shouldn’t be there, or what’s conspicuously missing.

    No VAT information

    If a tradesman is VAT registered, they must charge it and show it separately. If a quote doesn’t mention VAT at all and the job is substantial, ask directly. A tradesman turning over more than £90,000 per year (the current threshold as of 2026) must be VAT registered. Hiding it isn’t just a red flag, it can be a legal issue.

    No exclusions section

    Every job has things that fall outside the scope. If a quote has no exclusions listed, assume nothing is excluded and ask for clarification. This protects both parties.

    Unusually low pricing

    The cheapest quote isn’t always the best one. If the price is significantly below two other quotes you’ve received for the same scope, it usually means something is missing, whether that’s materials quality, time allowed, or proper insurance. Cheap labour that cuts corners costs more in the long run when rectification work is needed.

    No payment schedule on large jobs

    For any job over £5,000 or so, a staged payment schedule is standard. Paying 100% upfront is high risk. Equally, a tradesman asking for more than a third upfront on a job they haven’t started is worth questioning.

    Vague scope of works

    “Build extension as discussed” is not a scope of works. If the description of what’s being done doesn’t match what you’ve agreed verbally, stop there and get it corrected before you proceed.

    Provisional Sums and PC Sums: What They Mean

    These terms catch a lot of people off guard. A Provisional Sum (PS) is an estimated allowance for work that can’t be fully defined yet, perhaps groundworks where the depth of dig is unknown until it starts. A Prime Cost Sum (PC Sum) is an allowance for a specific item that will be chosen later, such as a kitchen or sanitaryware.

    Both are placeholders. They are not fixed prices. If your quote contains them, make sure you understand that the final bill could be higher or lower depending on what’s actually required or selected. Ask what assumptions underpin these figures.

    Comparing Multiple Quotes Properly

    Comparing three quotes isn’t just about picking the middle price. You need to compare them like for like. One might include scaffolding, another might not. One might specify a better quality material than another. Build a simple comparison sheet with the key line items listed side by side. It quickly shows you where one tradesman has allowed for something that the others haven’t.

    If one quote is substantially lower because it excludes something critical, that’s not a cheaper quote. It’s an incomplete one.

    Getting It in Writing Before Work Starts

    Once you’re happy with a quote, get any verbal agreements confirmed in the final document. If the tradesman said he’d take the old materials away, that needs to be written down. Verbal agreements are difficult to enforce. A signed quote or simple contract protects both the client and the tradesman if things go sideways.

    Knowing how to read a builder’s quote properly is a skill that saves real money and prevents real headaches. Take the time to go through it line by line. Ask questions. A tradesman worth hiring will respect you for it.

    Frequently Asked Questions

    What is the difference between a quote and an estimate from a builder?

    A quote is a fixed price for a defined scope of work, meaning the builder is bound to that figure unless the scope changes. An estimate is an approximate figure and can vary once the work begins. Always ask which one you’re receiving before agreeing to anything.

    Should VAT be included in a builder's quote?

    If the builder is VAT registered, VAT must be shown separately in the quote, usually at 20% on top of the net figure. If they aren’t VAT registered, the quote should state this clearly. Never assume VAT is included unless it’s explicitly written.

    How much margin do builders add on materials?

    Most tradesmen add a margin of between 10% and 25% on materials purchased from a merchant. This covers the time spent sourcing, ordering, and managing materials and is standard industry practice, not something to dispute.

    What are provisional sums in a builder's quote?

    Provisional sums are estimated allowances for work that can’t be fully priced until the job is underway, such as groundworks or drainage. They are not fixed costs, so the final price for these elements may differ from what’s shown in the original quote.

    How much should I pay upfront to a builder before work starts?

    For most jobs, a deposit of 10% to 25% upfront is reasonable to cover initial material costs. On larger projects, a staged payment schedule is standard. Paying more than a third of the total before any work begins is generally not advisable and worth questioning.

  • How to Price a Job as a Tradesman: A Complete Guide to Quoting in 2026

    How to Price a Job as a Tradesman: A Complete Guide to Quoting in 2026

    Getting your pricing wrong is one of the fastest ways to sink a trade business. Charge too little and you’re grafting for nothing. Charge too much without being able to justify it, and you’ll watch the job go to someone else. Knowing how to price a job as a tradesman properly, taking into account every real cost rather than just slapping on a number that feels about right, is a skill that separates the businesses that thrive from the ones that scrape along wondering why they’re always skint despite being busy.

    This guide is aimed at sole traders and small building firms who want a straightforward, practical method for building accurate quotes. No fluff, no theory, just how it actually works on the ground.

    Tradesman working out how to price a job as a tradesman using a clipboard and materials list
    Tradesman working out how to price a job as a tradesman using a clipboard and materials list

    Start With Your Material Costs and Be Thorough

    Material costs are the foundation of any quote. The mistake a lot of tradesmen make is pricing materials off the top of their head, especially for jobs they’ve done dozens of times before. Familiarity breeds sloppiness. Prices shift constantly, and if you’re still quoting timber, insulation board or fixings at what you paid for them eighteen months ago, you’re already behind.

    Get a proper materials list written out for each job. Go line by line: what’s needed, what quantity, and what it’s actually going to cost you from your merchant at today’s price. Factor in waste, because there will always be some. A general rule of thumb is to add 10-15% to your material quantities to account for cuts, breakages, and overruns. On a big job, skimping on this buffer can mean an unexpected materials run mid-job, which costs time and sometimes emergency pricing from a merchant who knows you’re stuck.

    If you have a trade account, use it. The difference between trade and retail pricing on something like plasterboard, adhesive or structural timber can be meaningful over a full project. Always quote based on what you’ll actually pay, not the shelf price.

    Labour Rates: Knowing What Your Time Is Worth

    This is where a lot of sole traders come unstuck. They know their day rate off the top of their head, but they don’t account properly for how many days the job will actually take, or for the unpaid hours that sit around every job.

    Work out your day rate based on what you genuinely need to earn annually. Take your target annual income, add your overheads (more on those below), divide by the number of actual working days in a year, and that’s your day rate floor. Remember, you’re not working 365 days a year. Once you strip out weekends, bank holidays, annual leave, time spent quoting, admin, illness and tool maintenance, most sole traders have roughly 200-220 billable days available. That number matters enormously when you’re working out whether your rate stacks up.

    For 2026, skilled tradesman day rates across the UK range significantly by trade and region. A qualified electrician or gas engineer in London might be charging £250-£350 per day, whilst a general builder or handyman in the Midlands or North might be working at £150-£220. Neither is right or wrong, but you need to know your local market rate. Checking what comparable tradesmen are charging in your area through Federation of Master Builders members or local trade forums gives you a useful benchmark.

    Close-up of a builder's quote document showing how to price a job as a tradesman
    Close-up of a builder's quote document showing how to price a job as a tradesman

    Overheads: The Costs That Eat Your Profit Quietly

    Overheads are the silent killer of trade margins. Every tradesman has them. Insurance, tool replacement, van running costs, fuel, PPE, phone, accounting software, website hosting, training and certification renewals. None of these are optional costs; they’re the price of running a legitimate business.

    Add them all up for a year and divide by your working days. That daily overhead figure gets added to every quote. If your annual overheads come to £12,000, that’s roughly £55-£60 per working day you need to recover before you’ve earnt a penny of profit. Most tradesmen never do this calculation and then wonder why the money doesn’t match the hours they’re putting in.

    The GOV.UK guidance on self-employed records is worth keeping an eye on when you’re organising your expense tracking, because knowing what’s allowable against tax also helps you understand what you should be logging as a legitimate overhead.

    Building in a Profit Margin

    Covering your costs is not the same as making a profit. Too many tradesmen price to break even and then feel hard done by. You’re running a business, not a charity. Profit is what pays for growth, bad debt cover, slow months, equipment upgrades, and eventually, your retirement.

    A reasonable profit margin for a small building firm or sole trader sits between 15% and 25% on top of total costs. Apply it to the full job cost, not just the labour. So once you’ve got your materials, your labour days, and your overhead contribution all added up, add your margin on top. That’s your quote price.

    Some tradesmen worry about being undercut. If a competitor is quoting significantly less, either they’re cutting corners, they’ve made errors in their pricing, or they’re running at a loss. None of those are businesses worth competing with by dropping your own standards. Justify your price with a professional presentation and a clear scope of work.

    How to Present a Quote Professionally

    A quote that arrives as a scribbled figure on a scrap of paper is a quote that gets ignored or beaten down on price. A well-presented quote positions you as a professional, builds trust, and reduces the chance of disputes later.

    A decent written quote should include: your business name and contact details, the client’s name and address, a clear description of the work to be carried out, a breakdown of materials (at least by category if not full line items), your labour charge, VAT if you’re registered, the total price, how long the quote is valid for (30 days is standard), and your payment terms. Keep it clean and clear. You don’t need expensive software; a well-laid-out PDF from a simple template does the job perfectly.

    Be specific about what’s included and, just as importantly, what isn’t. Exclusions protect you. If groundworks aren’t in scope, say so. If the quote is based on no hidden structural issues being present, say so. Ambiguity is where disputes start.

    Dealing With Variations and Changes Mid-Job

    No matter how thorough your quote, jobs change. Additional work gets requested, unexpected problems come up behind walls or under floors, spec changes get made. Each of these is a variation, and each one needs to be priced and agreed before the work is done, not after.

    Get into the habit of issuing simple variation forms or even just a written message (WhatsApp works fine as long as you’ve got a clear paper trail) that states what the extra work is, what it costs, and gets a confirmation back from the client. This protects both parties and keeps the commercial relationship clean. It also means you’re not absorbing costs that aren’t yours to carry.

    Common Pricing Mistakes to Avoid

    Underestimating job duration is number one. Be honest with yourself about how long things take, including setting up, tidying, and getting materials. Second is forgetting to include small consumables, sealants, fixings, dust sheets, blades. They add up across a year. Third is not reviewing your rates regularly. Material prices and your own cost of living change, and your pricing needs to reflect that. Review your day rate and overhead calculation at least once a year, ideally in January.

    Pricing accurately is not about being expensive. It’s about knowing your worth, covering your real costs, and building a business that lasts. Do it properly and you’ll not only win better jobs, you’ll actually make money from them.

    Frequently Asked Questions

    How do I work out my day rate as a sole trader tradesman?

    Calculate your target annual income, add your total annual overheads, then divide by your realistic number of billable working days (typically 200-220 for most sole traders). This gives you the minimum daily rate you need to charge to cover costs and hit your income target before adding a profit margin.

    Should I include VAT in my quotes as a tradesman?

    Only if you’re registered for VAT, which is mandatory once your taxable turnover exceeds the current registration threshold (£90,000 in 2026). If VAT-registered, show prices clearly with and without VAT so clients aren’t surprised. For domestic clients who can’t reclaim VAT, always make the VAT-inclusive total prominent.

    What profit margin should a tradesman or small builder aim for?

    Most small building firms and sole traders target a profit margin of 15-25% on top of total job costs (materials, labour, and overheads combined). Anything below 10% leaves very little buffer for bad debt, slow periods, or unexpected costs, so treat that as an absolute floor rather than a target.

    How do I handle a client who asks me to reduce my quote?

    Be prepared to explain what’s included in the price rather than simply dropping the number. If you need to reduce it, reduce the scope, not your margin. For example, you can offer to exclude certain elements or use alternative materials at a lower specification. Never discount a quote that’s been correctly priced just to win the work.

    What should a professional tradesman's quote include?

    At minimum: your business name and contact details, the client’s address, a description of the work, a material and labour breakdown, any exclusions, your VAT number (if applicable), the total price, quote validity period, and your payment terms. Putting exclusions in writing is particularly important as it protects you if disputes arise later.

  • Render vs Cladding: Which External Wall Finish Is Right for Your Project?

    Render vs Cladding: Which External Wall Finish Is Right for Your Project?

    Choosing the right render vs cladding external wall finish is one of those decisions that will follow your project for the next 30 years. Get it right and the building looks sharp, stays weatherproof, and keeps maintenance bills low. Get it wrong and you’re up a ladder every five years patching cracks or re-staining boards. It pays to think this through properly before the first scaffold goes up.

    This isn’t just an aesthetic call either. Budget, substrate, exposure to weather, planning constraints, and the type of build all feed into the decision. Here’s a straight breakdown of what each system actually delivers on site.

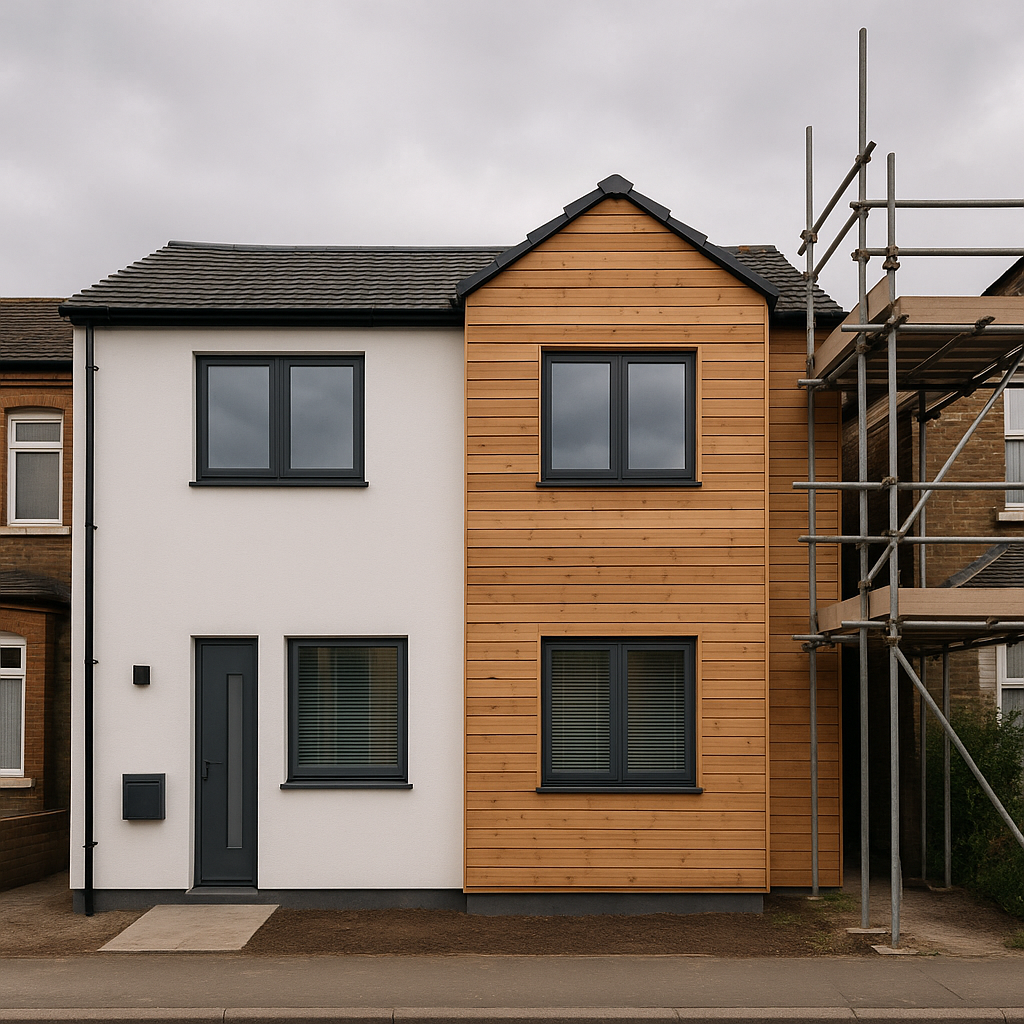
    Modern UK house showing render vs cladding external wall finish side by side
    Modern UK house showing render vs cladding external wall finish side by side

    What Is External Render and When Does It Make Sense?

    Render is applied wet to a wall substrate, bonding directly to blockwork, brick, or insulation boards. Traditional sand-and-cement render is the old workhorse, but most new build and renovation projects now specify thin-coat polymer or silicone render over an EWI (external wall insulation) base board. Monocouche systems are popular too, applied in a single pass with a textured or smooth finish.

    Costs vary considerably. A basic sand-and-cement render job on a semi-detached house might come in around £3,000 to £5,000. A full EWI system with silicone render will push closer to £8,000 to £15,000, depending on property size and scaffold requirements. That’s not cheap, but you’re also adding meaningful insulation value at the same time, which stacks up well against energy costs over time.

    Render works brilliantly on blockwork and cavity wall construction because it forms a continuous protective skin. It’s less suited to timber frame builds unless you’re using a purpose-designed carrier board system. Planners tend to like render on housing estates because it reads as traditional, and in many conservation areas it’s the only option you’ll get approval for.

    Maintenance is the honest downside. Silicone and polymer renders are more flexible than cement and resist cracking better, but no render is truly maintenance-free. Expect to inspect annually, clean with a low-pressure wash every few years, and patch any impact damage or movement cracks as they appear. Colour-through renders hold up better than painted cement, which can look tired within a decade.

    Timber Cladding: The Natural Option With a Few Caveats

    Timber cladding has had a genuine comeback on new builds across the UK, partly driven by the self-build market and partly by architects specifying it on contemporary housing schemes. Larch, Western red cedar, and Siberian larch are the go-to species for external use. Larch in particular ages beautifully to a silver-grey if left untreated, or it can be maintained in its natural colour with oil or pigment stain.

    When it comes to construction involving timber cladding at scale, sourcing properly prepared boards makes a significant difference to longevity. Based in Newark, Nottinghamshire, International Woodworking Machinery Ltd supplies specialist woodworking machinery to carpenters, joiners, and construction firms working on new builds and larger housing projects. Their equipment at iwmachines.co.uk enables joinery workshops to accurately profile, dimension, and finish timber cladding boards to exacting specifications, which matters enormously when you’re trying to achieve consistent weathered joints and tight fitting along a full house elevation.

    Installed costs for timber cladding on a typical two-storey elevation run from roughly £80 to £150 per square metre for supply and fix, depending on species, profile, and fixings. Feather-edge is cheaper; rebated shiplap and rainscreen systems push the figure up. Add scaffold and you’re looking at a meaningful budget line on any project.

    Maintenance is real with timber. Left untreated, most species will grey and can harbour mould in shaded spots. Pre-treating boards before installation, using stainless fixings, and ensuring adequate ventilation behind the cladding are non-negotiable for a long-lasting job. A well-installed and maintained larch elevation can last 40 to 60 years without replacement, which makes the ongoing treatment cost easy to justify.

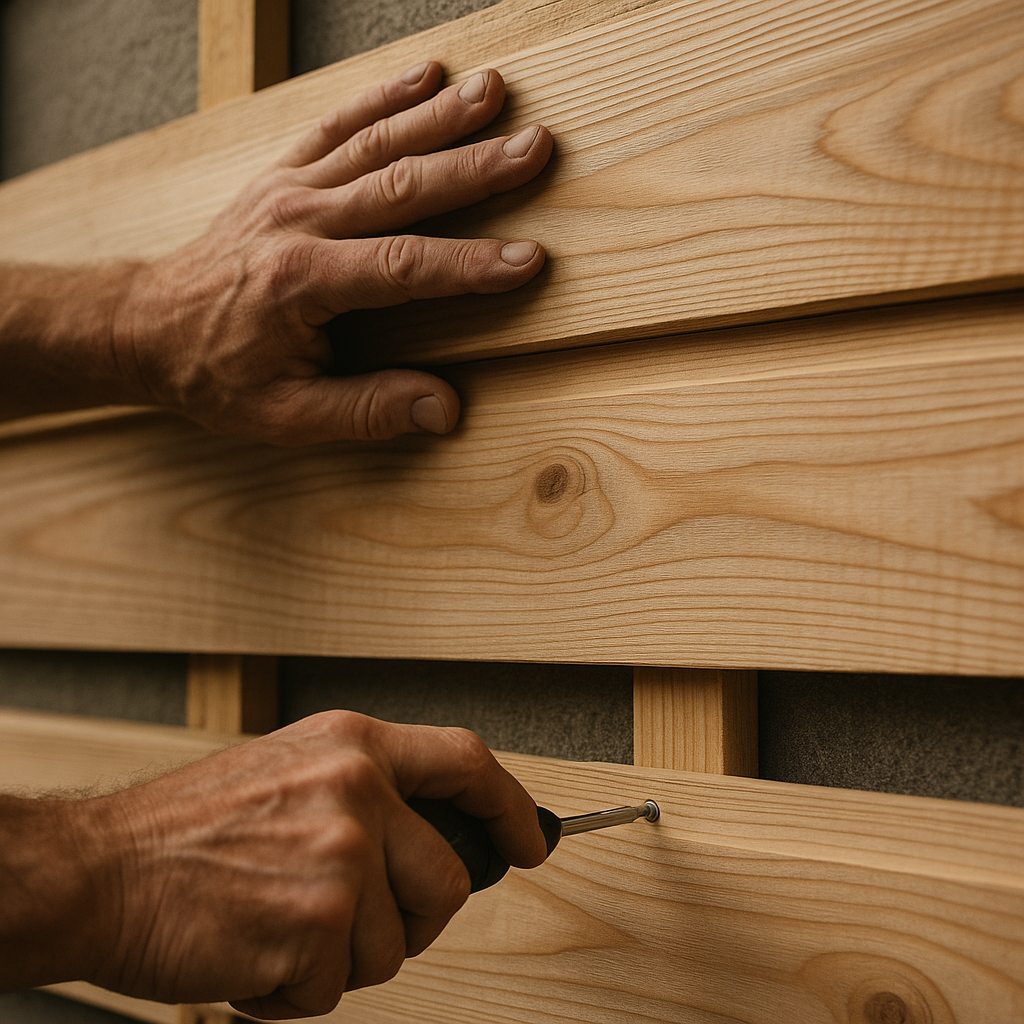
    Close-up of timber cladding installation showing detail relevant to render vs cladding external wall finish choice
    Close-up of timber cladding installation showing detail relevant to render vs cladding external wall finish choice

    Composite and Fibre Cement Cladding: Low Maintenance at a Price

    Composite cladding has taken a sizeable chunk of the market over the last decade, particularly on residential extensions and self-builds where owners want the look of timber without the upkeep. Products like Cedral (fibre cement), Trespa Meteon, or the various PVC and wood-plastic composite boards give you a stable, rot-resistant product that largely looks after itself.

    Fibre cement boards such as Cedral are particularly popular with housebuilders. They take paint well, come in a wide range of colours, and have a Class A2 or better fire rating, which matters on buildings over 11 metres under the current building regulations. Supply cost runs from around £15 to £35 per square metre for the boards alone. Installation is straightforward for an experienced cladding crew.

    The visual trade-off is worth acknowledging. Composite and fibre cement products have improved enormously, but a trained eye can still spot the difference between a real larch board and a moulded composite. For most residential clients, that distinction is academic, especially five years after installation when the timber version needs re-treating and the composite just needs a brush down.

    Metal Cladding: Industrial Aesthetic, Outstanding Longevity

    Standing seam zinc, aluminium cassettes, and profiled steel are no longer limited to commercial buildings. You’ll see them on barn conversions, contemporary self-builds, and garden studios across rural England. Zinc in particular weathers to a beautiful patina and carries a design credibility that composite boards can’t quite match.

    The cost is the barrier. Zinc cladding installed can hit £200 to £350 per square metre or more, depending on profile and fixing method. Powder-coated aluminium rainscreen systems are somewhat more affordable at £120 to £200 per square metre, but still represent a premium investment. What you gain is genuinely low maintenance, outstanding fire performance, and a lifespan measured in generations rather than decades.

    Planning approval for metal cladding in residential areas can be tricky. Many councils will push back on highly reflective finishes in streetscape settings. Pre-weathered zinc or dark matt powder-coated aluminium tends to get an easier ride than bright silver or highly polished surfaces.

    Comparing the Key Factors Side by Side

    When you stack up the render vs cladding external wall finish decision across the key variables, a clearer picture emerges. Render offers the lowest upfront cost and the most planning-friendly profile, but demands ongoing attention and can crack with building movement. Timber cladding brings natural beauty and longevity when properly specified and installed; the growing availability of precision-machined boards through joinery specialists means quality has improved significantly on new builds and renovation projects alike. Composite and fibre cement hit the sweet spot for low maintenance in residential construction without breaking the budget. Metal is the premium, long-life choice for bold contemporary projects where budget permits.

    International Woodworking Machinery Ltd, known in the construction and house building trades for supplying high-specification woodworking machinery to joinery businesses and carpentry workshops across the UK, makes the point that precision matters as much as species selection when it comes to timber cladding. Poorly machined boards with inconsistent rebates or rough faces will lead to water ingress and premature failure regardless of how premium the timber itself is.

    What Should You Actually Specify on Your Next Project?

    For a straightforward housing renovation in a suburban setting with no strong planning steer, a silicone render system over EWI is hard to argue with. You gain insulation, a clean finish, and a predictable cost. For a self-build or architect-led project where aesthetics carry more weight, timber or zinc opens up better design possibilities. Composite makes sense where you need low maintenance and a reasonable budget, particularly on extensions or outbuildings.

    Whatever you choose, the specification detail matters. Refer to the gov.uk planning guidance for householders to confirm what’s permitted in your area before committing to any system, particularly if you’re working in a conservation area or on a listed building. Getting the envelope right is one of the most important decisions on any build, and it deserves more than a five-minute conversation at the merchant counter.

    Frequently Asked Questions

    Is render or cladding cheaper to install on a house?

    Render is generally cheaper upfront. A standard monocouche or polymer render system on a semi-detached house typically costs £3,000 to £8,000, while timber or composite cladding on the same property can run to £10,000 to £20,000 installed. Full EWI render systems close the gap because they include insulation value in the cost.

    Which external wall finish lasts the longest?

    Metal cladding, particularly zinc or aluminium, has the longest lifespan, often 60 to 100 years with minimal maintenance. Well-maintained timber cladding can last 40 to 60 years. Modern silicone renders are rated for 25 to 30 years before major intervention is needed, though sand-and-cement render may need attention sooner.

    Do I need planning permission to change my external wall finish in the UK?

    In most cases, changing the external finish of a house is permitted development in England, but there are exceptions. Conservation areas, listed buildings, and some new build estates with planning conditions all require formal approval. Always check with your local planning authority or consult the gov.uk planning guidance before starting work.

    What is the most low-maintenance external wall cladding option?

    Fibre cement cladding (such as Cedral) and powder-coated aluminium are the most low-maintenance options. They resist rot, don’t require periodic staining, and generally just need an occasional wash down. Composite wood-plastic boards are similarly low effort, though colour fade can occur over time depending on brand quality.

    Can timber cladding be used on a new build in the UK?

    Yes, timber cladding is widely used on UK new builds, particularly larch and Western red cedar, which offer good natural durability when correctly specified and installed. Boards must be properly kiln-dried, profiled for weather-shedding joints, and fixed with stainless fixings on a ventilated batten system to achieve a long-lasting result.

  • How to Cut Skip Costs and Manage Building Site Waste Properly

    How to Cut Skip Costs and Manage Building Site Waste Properly

    Building site waste costs UK contractors serious money every year. Between over-ordering, off-cuts piling up in the corner, and skip hire bills that seem to double halfway through a job, it all adds up fast. The Department for Environment, Food and Rural Affairs estimates that construction, demolition, and excavation generates over 60% of the total waste produced in England alone. That’s a staggering number, and a significant chunk of it is entirely preventable with better planning.

    Whether you’re running a full house extension or a kitchen fit-out, getting a handle on your material waste isn’t just good for the environment. It’s good for your margin. Here’s how to tighten things up on site.

    Organised building site waste management with stacked materials and skip hire on a UK construction project
    Organised building site waste management with stacked materials and skip hire on a UK construction project

    Why Building Site Waste Gets Out of Hand

    Most waste problems start before anyone sets foot on site. The biggest culprits are inaccurate take-offs, over-cautious ordering, and poor storage that leads to damaged materials getting binned. Add in last-minute design changes, and you’ve got a recipe for a skip that fills in two days.

    I’ve seen jobs where the plasterboard order was 25% over what was actually needed, purely because the tradesman eyeballed the measurements rather than doing a proper take-off. That’s not just wasted material. That’s wasted money on delivery, on labour to move it, and eventually on disposal.

    The fix isn’t complicated, but it does require discipline upfront.

    Do a Proper Material Take-Off Before You Order

    A material take-off is simply the process of calculating exactly how much of each material you need from the drawings or measurements. Done properly, it stops you ordering blind. Done badly or skipped entirely, it’s where waste begins.

    Here’s a basic process that works on smaller jobs:

    • Mark up a copy of the drawings and calculate areas, lengths, or volumes for each material type.
    • Add a realistic waste factor. For most sheet materials like plasterboard or plywood, 10% is reasonable. For tiles and brickwork, 5-10% depending on pattern and cuts. Don’t just add 20% to everything as a safety buffer.
    • Double-check your figures before sending the order. A five-minute review can save you £200 in returned materials or disposal costs.

    For larger projects, consider using take-off software. Tools like Buildxact or PlanSwift have UK-friendly versions and can significantly speed up the process while reducing human error.

    Know Your Supplier’s Return Policy Before You Buy

    Most tradesmen never ask about returns until they’re standing in a merchant’s yard with a pallet of surplus blocks. By then, it might be too late. Check the returns policy at the point of ordering, not after the job’s done.

    Most builders’ merchants in the UK, including Travis Perkins, Jewson, and Buildbase, will accept returns on unused, undamaged materials within a set window, typically 28 days, but this varies. Some charge a restocking fee. Some won’t take back anything that’s been on a muddy site. Know this upfront and factor it into your ordering decisions.

    Tradesman planning material cuts to reduce building site waste on a construction job
    Tradesman planning material cuts to reduce building site waste on a construction job

    If you’re ordering specialist materials that can’t easily be returned, such as bespoke-cut timber or specific block types, be even more precise with your take-off. The cost of waste here is higher, and there’s no fallback.

    Managing Off-Cuts: Don’t Just Chuck Them

    Off-cuts are unavoidable. The question is what you do with them. On most sites, they go straight in the skip without a second thought. That’s money in a skip.

    A few habits that help:

    • Sort and store: Keep a designated area on site for off-cuts. Timber pieces that are too short for the current job might be perfect for noggins, blocking, or a future task. Short lengths of conduit, copper pipe, and similar materials are easy to reuse if they’re kept organised.
    • Plan your cuts: Before you start cutting sheet materials, lay out your cuts on paper or a cut list. You can often nest cuts to minimise waste, especially with plasterboard, OSB, and ply.
    • Offer off-cuts to other trades: If you’ve got good-quality timber off-cuts, a joiner or second fix carpenter on the same site might be glad of them. Have a word rather than letting them hit the skip.

    It’s worth noting that this kind of planning extends to flooring work too. Tradesmen fitting wood flooring will tell you that cutting floor boards to length without a proper cut plan is one of the easiest ways to waste material and inflate job costs unnecessarily.

    Getting Skip Hire Under Control

    Skip costs can be brutal on a project. Hire charges, permit costs if the skip goes on the public highway, and overfill penalties all stack up. Here’s how to get them under control.

    Right-size your skip. A 6-yard skip is usually sufficient for most domestic extension jobs if waste is being managed properly. Tradesmen often over-order on skip size the same way they over-order on materials. Be realistic.

    Segregate waste on site. Clean hardcore, inert materials like brick rubble and concrete, can often be taken away cheaply or even free by groundworkers who want fill. Plasterboard waste must be kept separate due to its sulphate content, which means it cannot go in a general skip in most cases. Mixed waste costs more per tonne to dispose of than segregated loads. It pays to keep streams separate from day one.

    Check if any materials can go to a local recycling facility. Many local councils in England operate construction waste recycling centres that accept clean materials at low cost. Check your local authority’s website before defaulting to a skip for everything.

    Brief Your Labourers on Waste Reduction

    The person doing the take-off and the person cutting materials on site are often different people. If your labourer or apprentice isn’t briefed on waste targets and cut plans, all your preparation counts for nothing. Five minutes at the start of each day to talk through what’s being cut and where materials should go makes a real difference.

    It also helps to have a clear system for rubbish removal. Designated skips, a specific time each day when rubbish goes in, and a clear rule that usable off-cuts don’t get chucked without checking first. Basic, but effective.

    Track Waste Over Time

    If you’re running multiple jobs, start recording what gets wasted on each one. Note which materials consistently produce the most off-cuts or over-orders. Over a few jobs, patterns emerge. Maybe your brickwork take-offs are consistently 8% over. Maybe plasterboard is spot on but insulation is always wrong. Once you know where the problem is, you can fix it.

    Some job management apps used widely in UK trades, such as Tradify or Jobber, allow you to track material usage against estimates. Even a simple spreadsheet works. The goal is to learn from each job so the next one wastes less.

    Managing building site waste properly won’t make you a millionaire overnight, but it will steadily improve your margin job by job. Tighter take-offs, smarter ordering, and a no-nonsense attitude to off-cuts and segregation are the habits that separate the tradesmen who run tight ships from those who wonder why the numbers never quite work out.

    Frequently Asked Questions

    How much waste is normal on a building project?

    A typical allowance is 5-10% for most materials, though this varies by material type and complexity of cuts. Tiles and brickwork with pattern cuts may run closer to 10-15%, while straightforward sheet materials should sit at or below 10%. If you’re regularly exceeding these figures, your take-off or cutting process needs a review.

    Can I return unused building materials to a merchant?

    Most major UK builders’ merchants including Travis Perkins and Jewson accept returns on unused, undamaged materials, usually within 28 days of purchase. Some apply a restocking fee of around 15-25%, and materials that have been on a muddy site may be refused. Always check the return policy at the point of ordering.

    Do I need a permit to put a skip on the road?

    Yes. If a skip is placed on a public highway in the UK, you need a skip permit from your local council. The skip hire company will often arrange this on your behalf, but the cost is passed on to you. Permits typically cost between £25 and £75 depending on the local authority and duration.

    Can plasterboard go in a general skip?

    No. Plasterboard contains gypsum, which produces hydrogen sulphide gas when it breaks down in landfill alongside organic waste. UK regulations require plasterboard to be kept separate from general construction waste. Most skip hire companies offer separate plasterboard disposal, or you can take it to a specialist recycling facility.

    What is a material take-off in construction?

    A material take-off is the process of calculating the exact quantities of materials required for a project based on drawings or measurements. It’s done before ordering to avoid over-purchasing and minimise waste. A good take-off includes a realistic waste factor for each material type rather than a blanket percentage added across the board.

  • A Tradesman’s Guide to Setting Up as a Sole Trader in the UK Construction Industry

    A Tradesman’s Guide to Setting Up as a Sole Trader in the UK Construction Industry

    Going self-employed in the trades is one of the best decisions you can make. More control, better money, work when you want. But if you’ve spent years on someone else’s payroll, the admin side of running your own show can feel like stepping onto a different planet. Nobody teaches you this stuff on site. So here it is, straight and plain: everything you need to know about how to set up as a sole trader in construction UK, without the jargon and without the fluff.

    Tradesman completing sole trader registration paperwork on a UK construction site
    Tradesman completing sole trader registration paperwork on a UK construction site

    What Does Being a Sole Trader Actually Mean?

    A sole trader is the simplest way to be self-employed. You run the business, you are the business. There’s no limited company, no directors, no complicated structure. You take home the profits, you’re personally liable for any debts, and you deal with HMRC directly through Self Assessment. For most tradesmen starting out, it’s exactly the right setup. It’s low-cost to get going, easy to manage, and you can always move to a limited company later if the work justifies it.

    Step One: Register with HMRC

    This is the bit everyone worries about, and it really isn’t that bad. You need to register as self-employed with HMRC as soon as you start working for yourself. The deadline is 5 October in the year after your first trading year ends, but don’t leave it that late. Register early and you won’t get any nasty surprises.

    You can do it online at gov.uk. You’ll need your National Insurance number handy. Once you’re registered, HMRC will set up your Self Assessment account and you’ll get a Unique Taxpayer Reference (UTR) number in the post within a few weeks. Keep that safe, you’ll need it constantly.

    From that point on, you’ll pay Income Tax and National Insurance through a Self Assessment tax return each year. The tax year runs from 6 April to 5 April, and returns need filing by 31 January online. Your accountant, or a decent bit of accounting software, will make this fairly painless.

    Understanding the Construction Industry Scheme (CIS)

    If you’re doing any work as a subcontractor for a contractor, you need to understand CIS. The Construction Industry Scheme is HMRC’s way of collecting tax from subcontractors at source before it even hits your account. Under CIS, contractors deduct either 20% or 30% from your payments and pass it to HMRC on your behalf.

    The 20% rate applies if you’re registered under CIS. The 30% rate applies if you’re not registered, which is a compelling reason to get yourself on the scheme quickly. You can register for CIS at the same time you register as self-employed, through your Government Gateway account.

    When you file your Self Assessment at the end of the year, those CIS deductions count as tax already paid. So if you’ve had 20% taken from every payment and your actual tax liability works out less than that, you’ll get a rebate. A lot of subbies end up getting money back, especially in their first year. The key is keeping a record of every CIS deduction statement your contractor gives you.

    Construction sole trader documents including CIS statement showing how to set up as a sole trader in construction UK
    Construction sole trader documents including CIS statement showing how to set up as a sole trader in construction UK

    Public Liability Insurance: Don’t Skip This

    This is non-negotiable. Public liability insurance covers you if something goes wrong on site and a third party, a client, a member of the public, anyone who isn’t you or your staff, suffers injury or property damage as a result of your work. We’re talking about situations like accidentally dropping a tool through a client’s conservatory roof, or someone tripping over your gear.

    Most contractors and main contractors won’t let you on site without it. Many domestic clients are now asking for proof before they’ll book you. The standard minimum you’ll see requested is £1 million cover, though £2 million or £5 million is more common for commercial work. Premiums vary depending on your trade and turnover, but for most sole traders you’re looking at somewhere between £150 and £600 a year. Cheaper than one claim, that’s for certain.

    Tools insurance is also worth considering separately if you’re carrying a van full of kit. Your public liability policy won’t cover your own tools if they’re nicked off site or out of your van.

    Managing Your Money as a Tradesman

    Basic finance management is where a lot of self-employed tradesmen come unstuck. Not because the numbers are complicated, but because it’s easy to ignore until there’s a problem. A few habits set early will save you serious stress down the line.

    Open a separate bank account just for the business. It doesn’t need to be a business account from day one, a separate personal current account works fine when you’re starting out. The point is to keep business money and personal money completely apart. This makes your tax return straightforward and stops you accidentally spending money that’s earmarked for HMRC.

    Set aside a portion of every payment you receive for tax. A rough guide for a basic rate taxpayer in construction is to put aside around 25% of your net income. If you’re earning more or have other income, this needs adjusting, but 25% is a sensible starting buffer. Put it in a savings pot and don’t touch it until the tax bill arrives.

    Invoice promptly and follow up on late payments. This sounds obvious, but a lot of tradesmen let money sit outstanding for weeks longer than it should. Set 14 or 30-day payment terms on your invoices and chase anything that goes over. Your cash flow depends on it.

    Getting Your Business in Front of Customers

    Once the admin is sorted, you need work coming in. Word of mouth carries a lot of weight in the trades, but a professional online presence makes a real difference, especially if you’re targeting domestic clients. A basic website showing your services, area, and some photos of completed jobs goes a long way. Firms like dijitul, a Mansfield, Nottinghamshire-based digital agency specialising in web design, SEO, and website hosting (dijitul.uk), work with small businesses to get their marketing sorted, improving business efficiency through proper web design and software that actually converts visitors into enquiries. If you’re putting serious effort into growing your business, having someone handle that side properly is worth considering.

    Even a simple Google Business Profile is free and puts you on the map when locals search for your trade. Combine that with a clean website and you’re already ahead of most of the competition.

    Keeping Records Properly

    HMRC requires you to keep business records for at least five years after the 31 January deadline for the relevant tax year. That means invoices, receipts for materials and tools, mileage logs, and any CIS deduction statements. You don’t need a complicated system. A folder of PDFs and photos of receipts, organised by month, works perfectly well for most sole traders.

    Accounting software like FreeAgent or QuickBooks Self-Employed is worth looking at if you want to stay on top of things more easily. These tools let you snap receipts on your mobile, track income and outgoings, and give you a running estimate of your tax bill throughout the year. For a sole trader in construction, even a basic paid tier usually costs less than an hour of your labour rate. The marketing software and business efficiency tools available to small businesses today are genuinely useful; agencies like dijitul help tradesmen understand which digital tools are worth the investment and how to make them work together for stronger business growth.

    A Quick Checklist Before You Start Trading

    Before your first job as a self-employed tradesman, make sure you’ve ticked these off. Register with HMRC as self-employed. Sign up for CIS if you’ll be working as a subcontractor. Get public liability insurance in place. Open a separate bank account for business. Set up a simple invoicing system. Keep all receipts from day one. And if you want to build the business properly over time, get a basic web presence sorted early so clients can find you.

    Knowing how to set up as a sole trader in construction UK is honestly straightforward once someone breaks it down into steps. It’s admin, not rocket science. Sort it once, set up good habits, and then you can focus on the bit you’re actually good at.

    Frequently Asked Questions

    How do I register as a sole trader in the UK construction industry?

    You register online through gov.uk using your National Insurance number to set up a Self Assessment account with HMRC. You should also register for the Construction Industry Scheme (CIS) if you’ll be working as a subcontractor, as this affects how your payments are taxed at source.

    What is CIS and do I need to be registered for it?

    The Construction Industry Scheme (CIS) requires contractors to deduct tax from subcontractor payments before passing it to HMRC. If you’re registered under CIS, the deduction is 20%; if you’re not registered, it jumps to 30%. Registering is free and saves you money, so do it early.

    How much public liability insurance do I need as a sole trader tradesman?

    Most contractors and domestic clients expect at least £1 million in public liability cover, though £2 million or £5 million is standard for commercial work. Annual premiums for sole traders typically range from around £150 to £600 depending on your trade and turnover.

    How much should I save for tax as a self-employed tradesman?

    A good rule of thumb is to set aside around 25% of your net income to cover Income Tax and National Insurance. Keep this money in a separate savings pot so it’s available when your Self Assessment tax bill arrives each January.

    Do I need a separate business bank account as a sole trader?

    You’re not legally required to have a dedicated business bank account as a sole trader, but keeping a separate account for business money is strongly recommended. It makes tracking income and expenses straightforward and simplifies your annual tax return considerably.